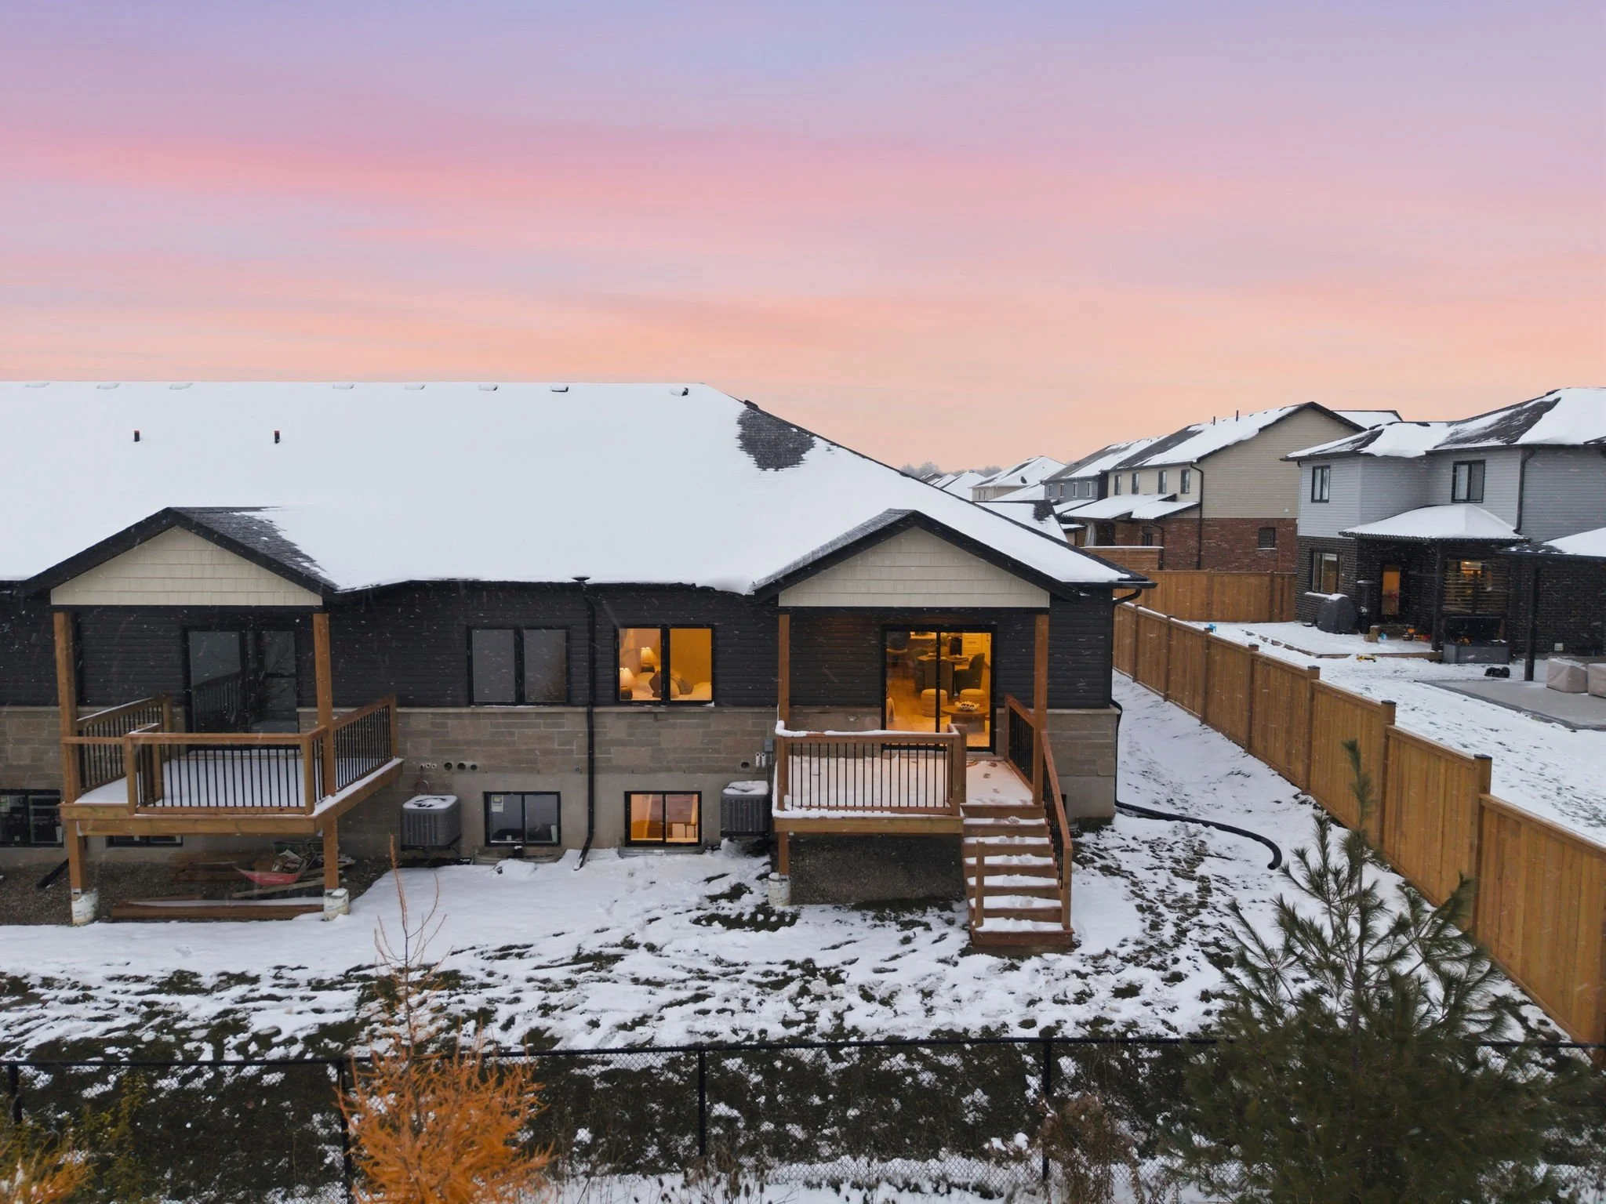
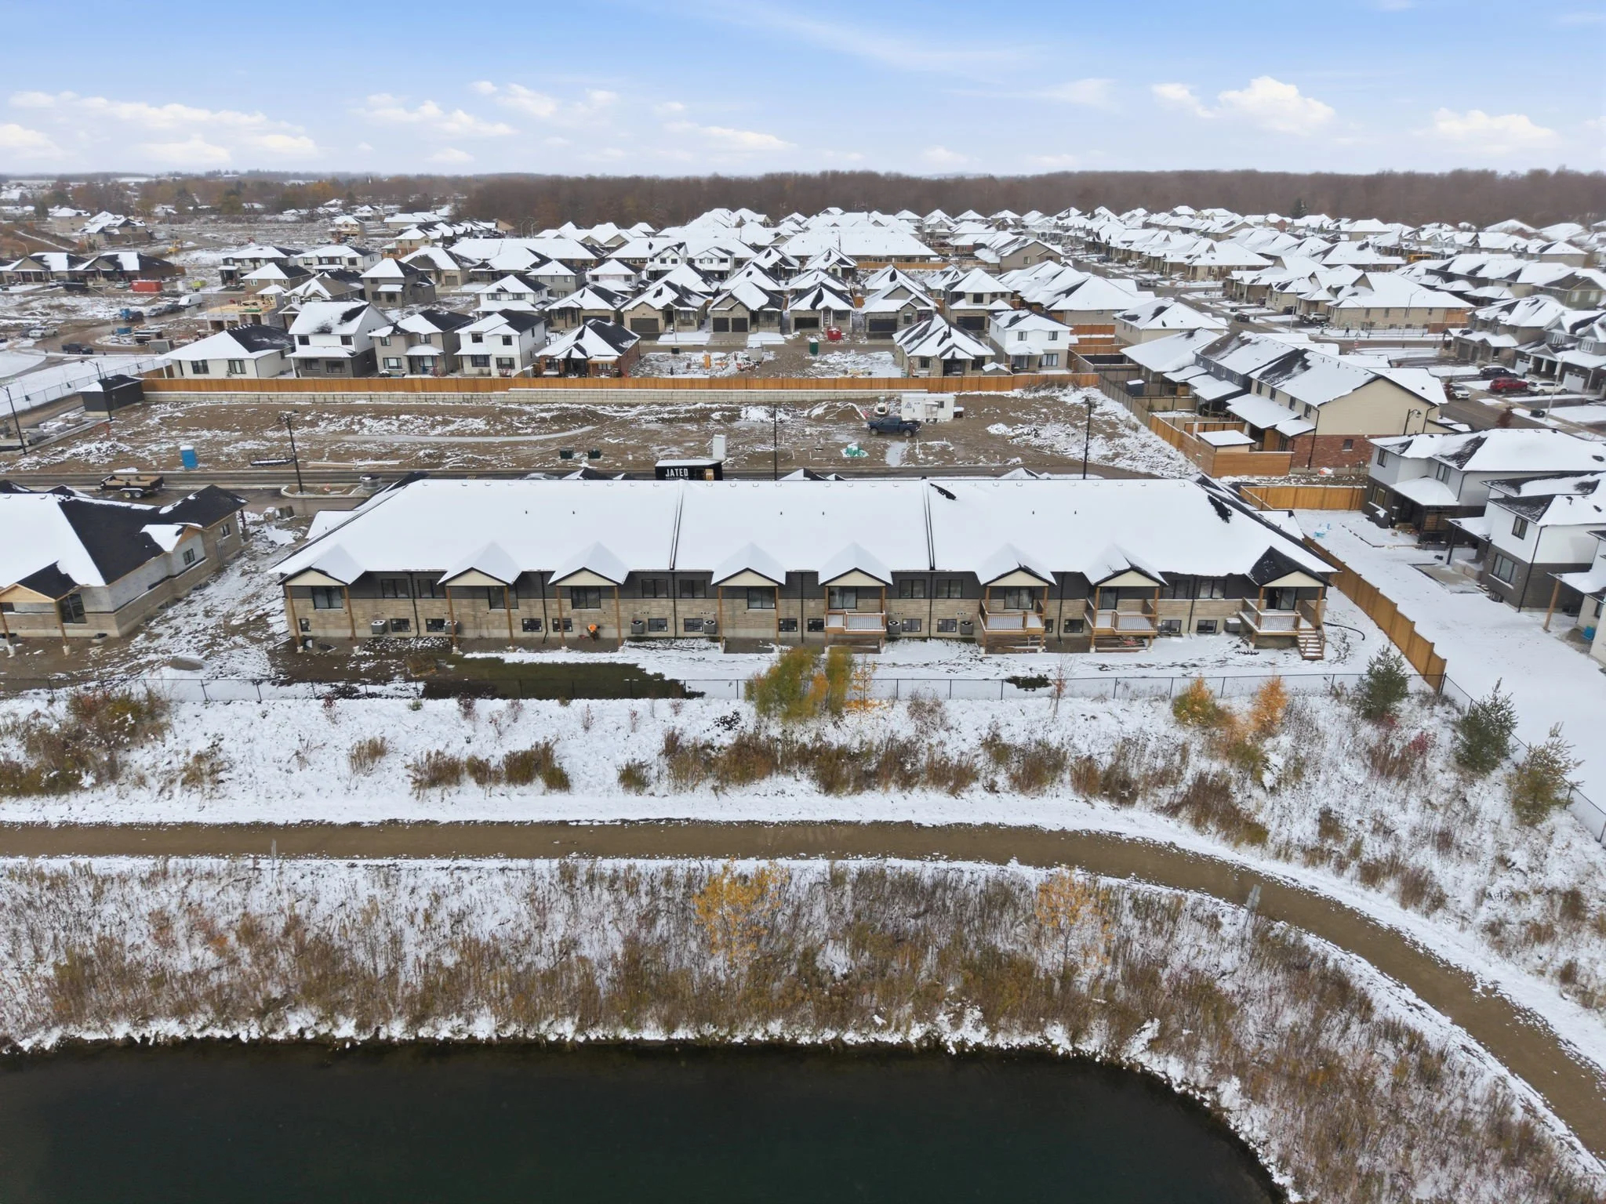
Two-Storey Townhomes at Pine Ridge Crossing
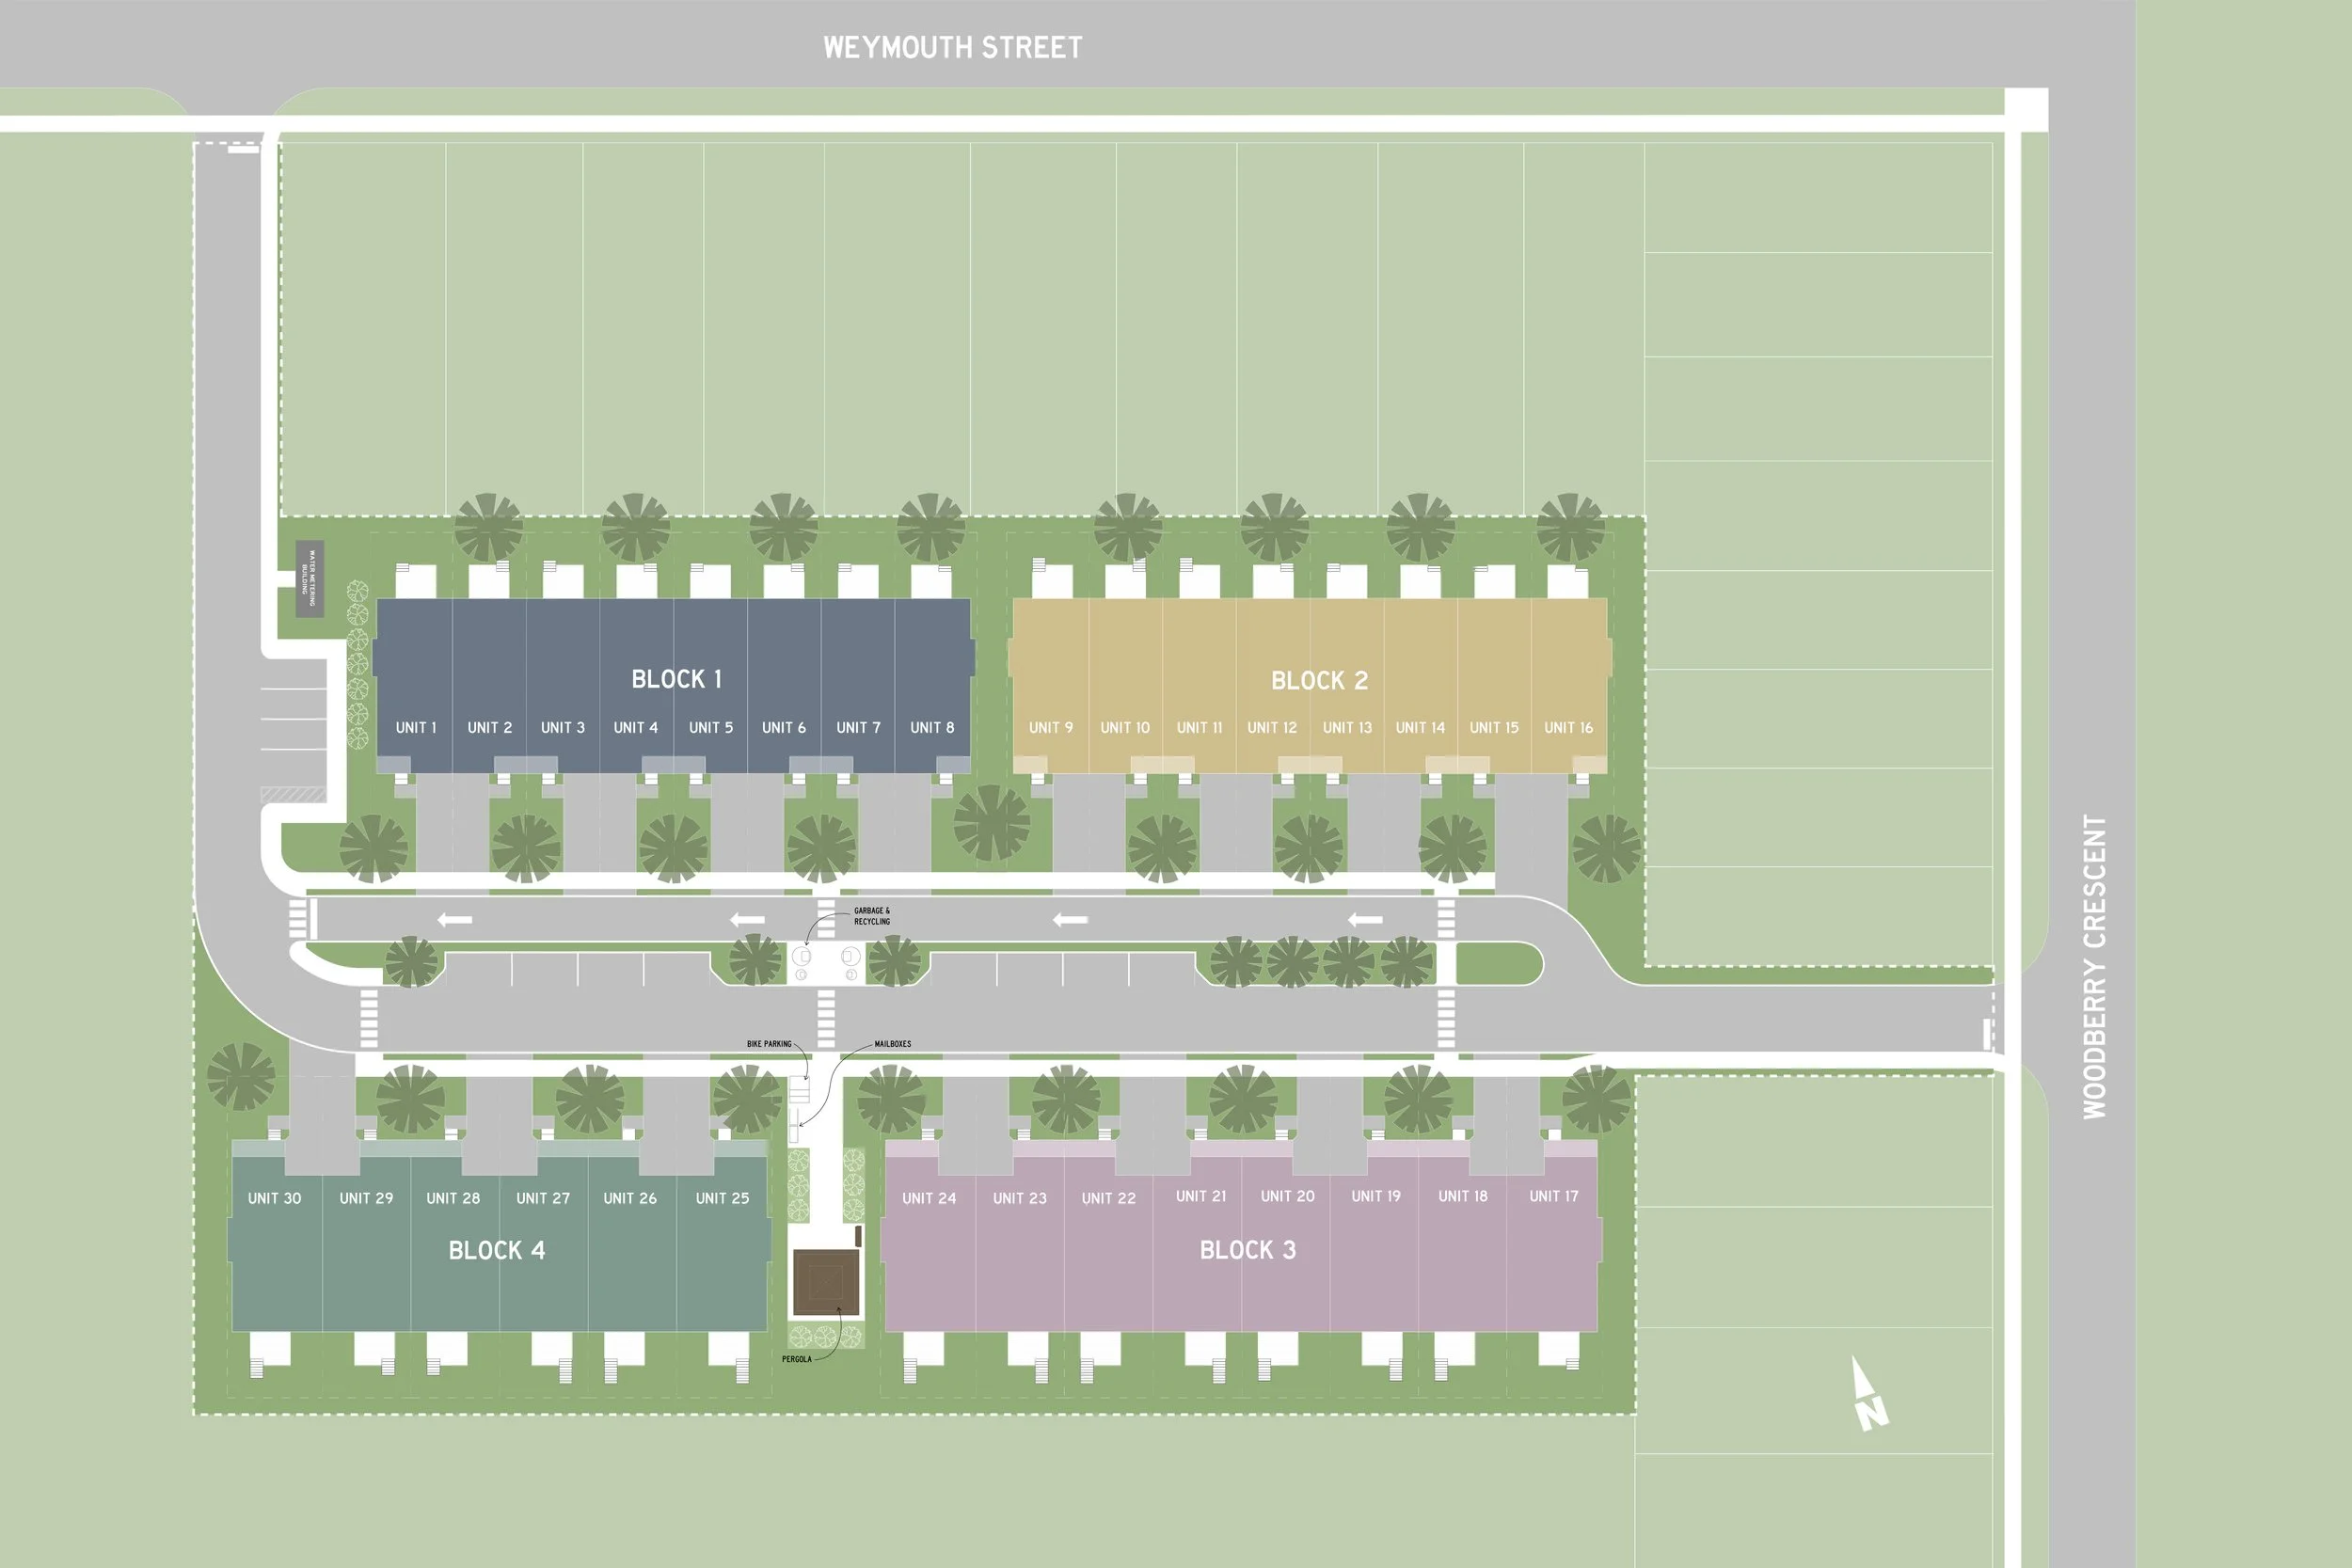
29 Weymouth Street, Elmira · By Pine Ridge Homes · Units 1–16 now selling
Model Home Open House: Thursdays 4–7 pm · Saturdays 10 am–12 pm
Room to grow, small-town living.
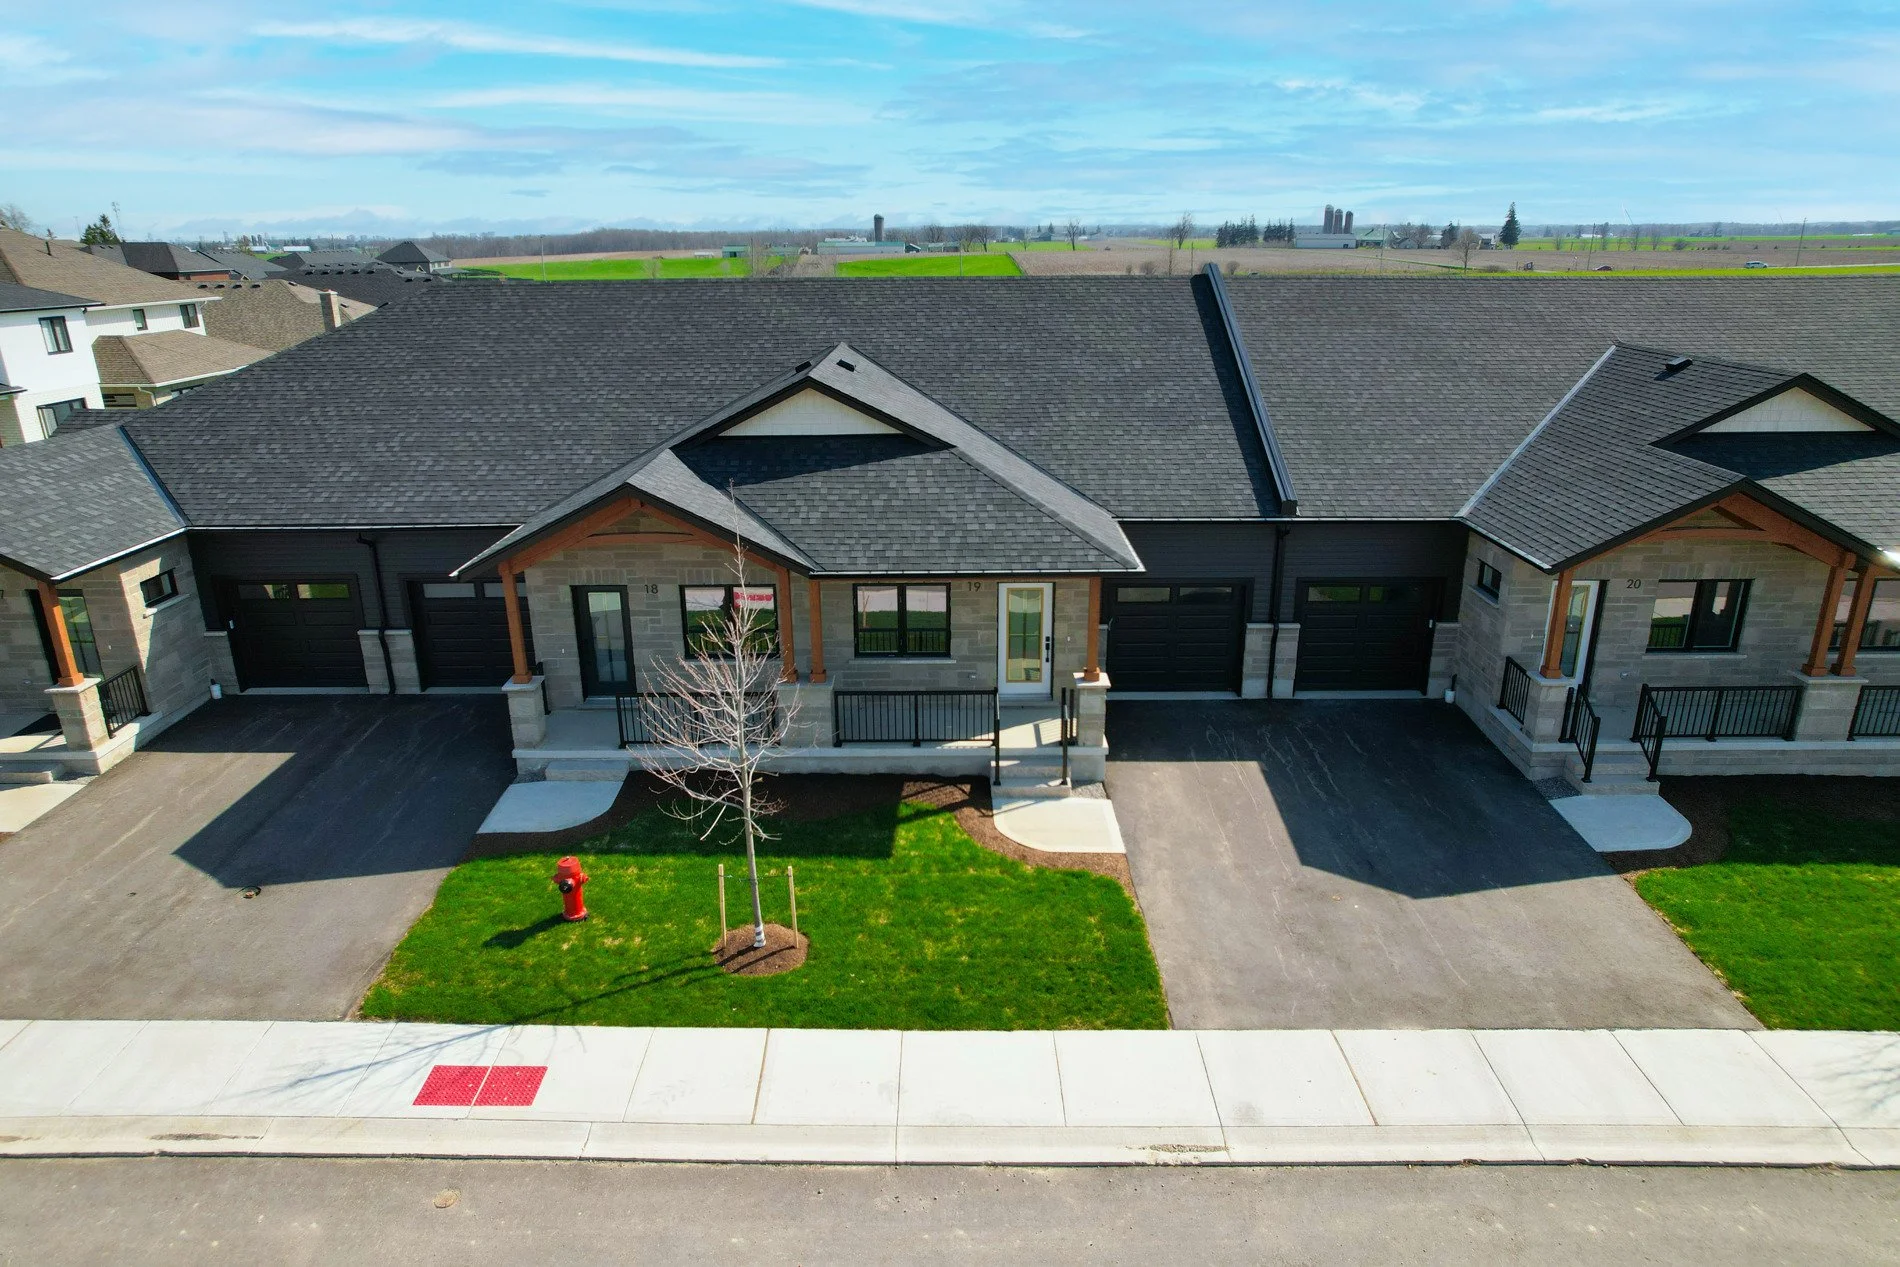
The two-storey collection at Pine Ridge Crossing brings more space to this boutique Elmira community — 3 to 4 bedrooms and over 1,800 sq ft, with modern finishes and a welcoming, small-town neighbourhood feel.
Sixteen two-storey townhomes (Units 1–16) are now available, with closings in spring 2027. Snow removal, lawn care and private garbage collection are taken care of, so you can spend more time doing what you love.
- Builder: Pine Ridge Homes
- Two-storey townhomes · Units 1–16
- 1,800+ sq ft
- 3–4 bedrooms
- Starting from $665,000
- Spring 2027 closings
- Snow removal, lawn care & private garbage included
- Model home open house Thu 4–7 pm & Sat 10 am–12 pm
16 townhomes now selling
Units 1–16 are available with spring 2027 closings. Contact Ryan for current pricing, floor plans, finishes and unit selection.
Two-storey townhomes with 3–4 bedrooms and over 1,800 sq ft.
Reserve early for the best choice of units and finishes.
Prices shown are list prices and are not net HST amounts. Availability, prices and specifications subject to change. E.&O.E.
Choose your layout
Every two-storey home shares the same open-concept main floor. Upstairs, choose four bedrooms — or three, with a larger primary suite.
Main Floor

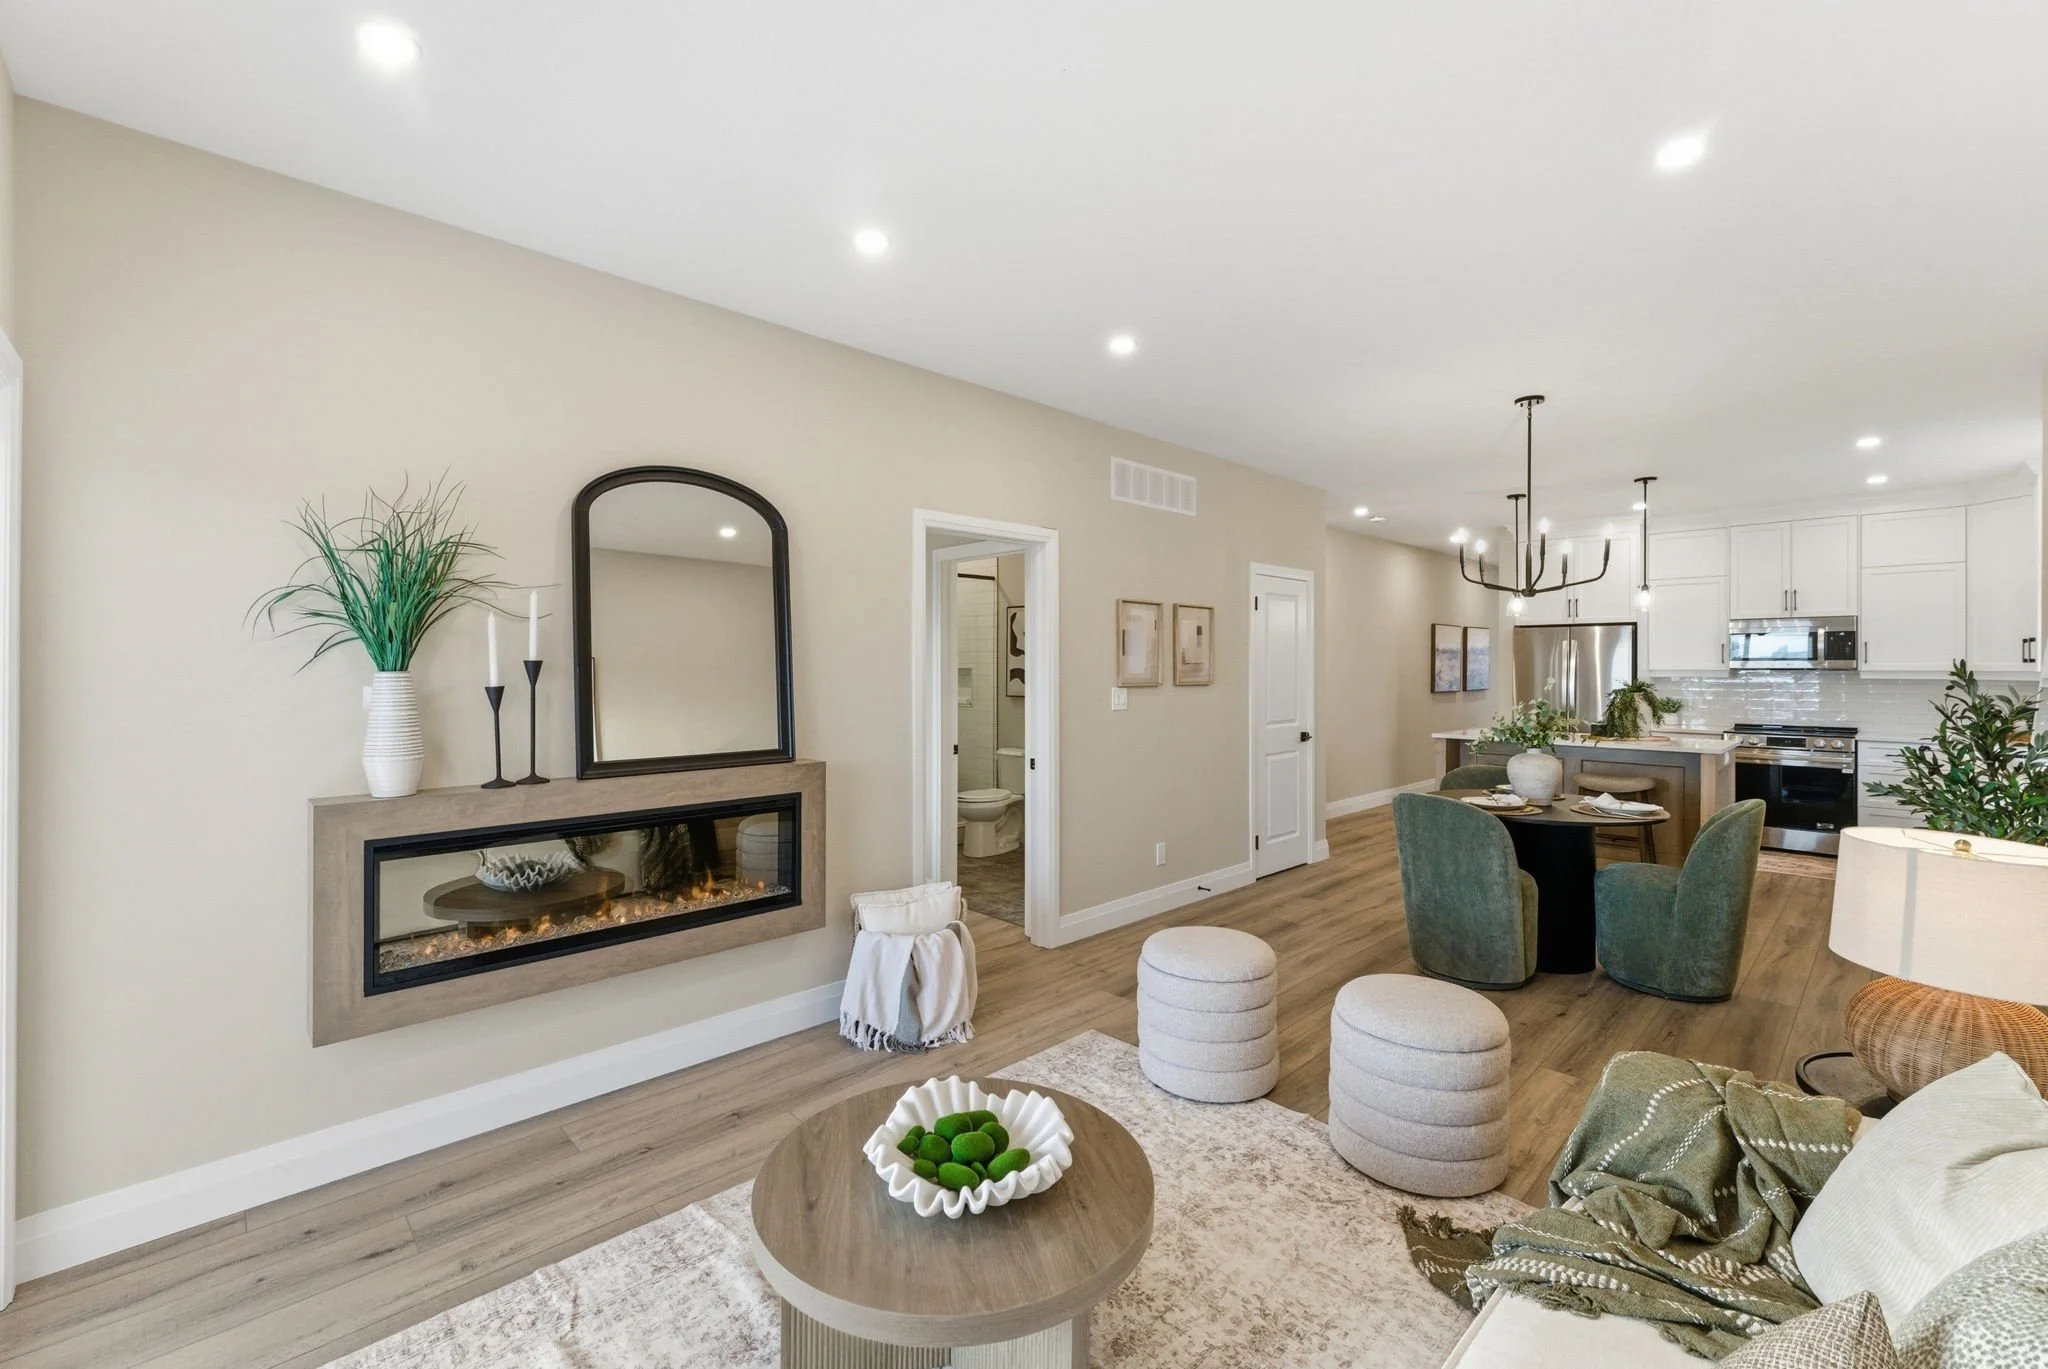
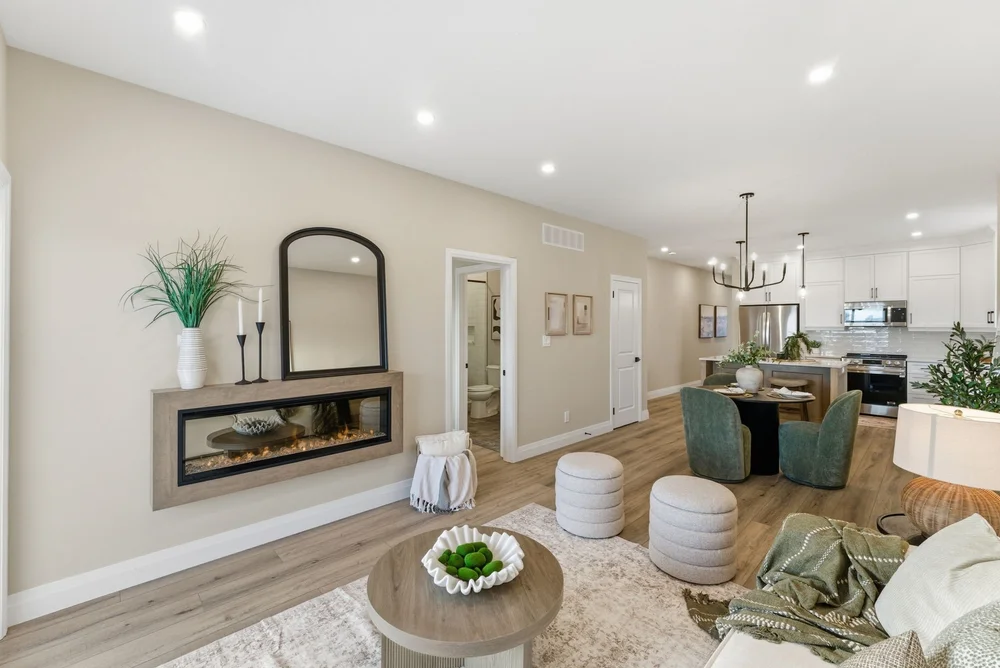
- Open-concept great room, dining & kitchen
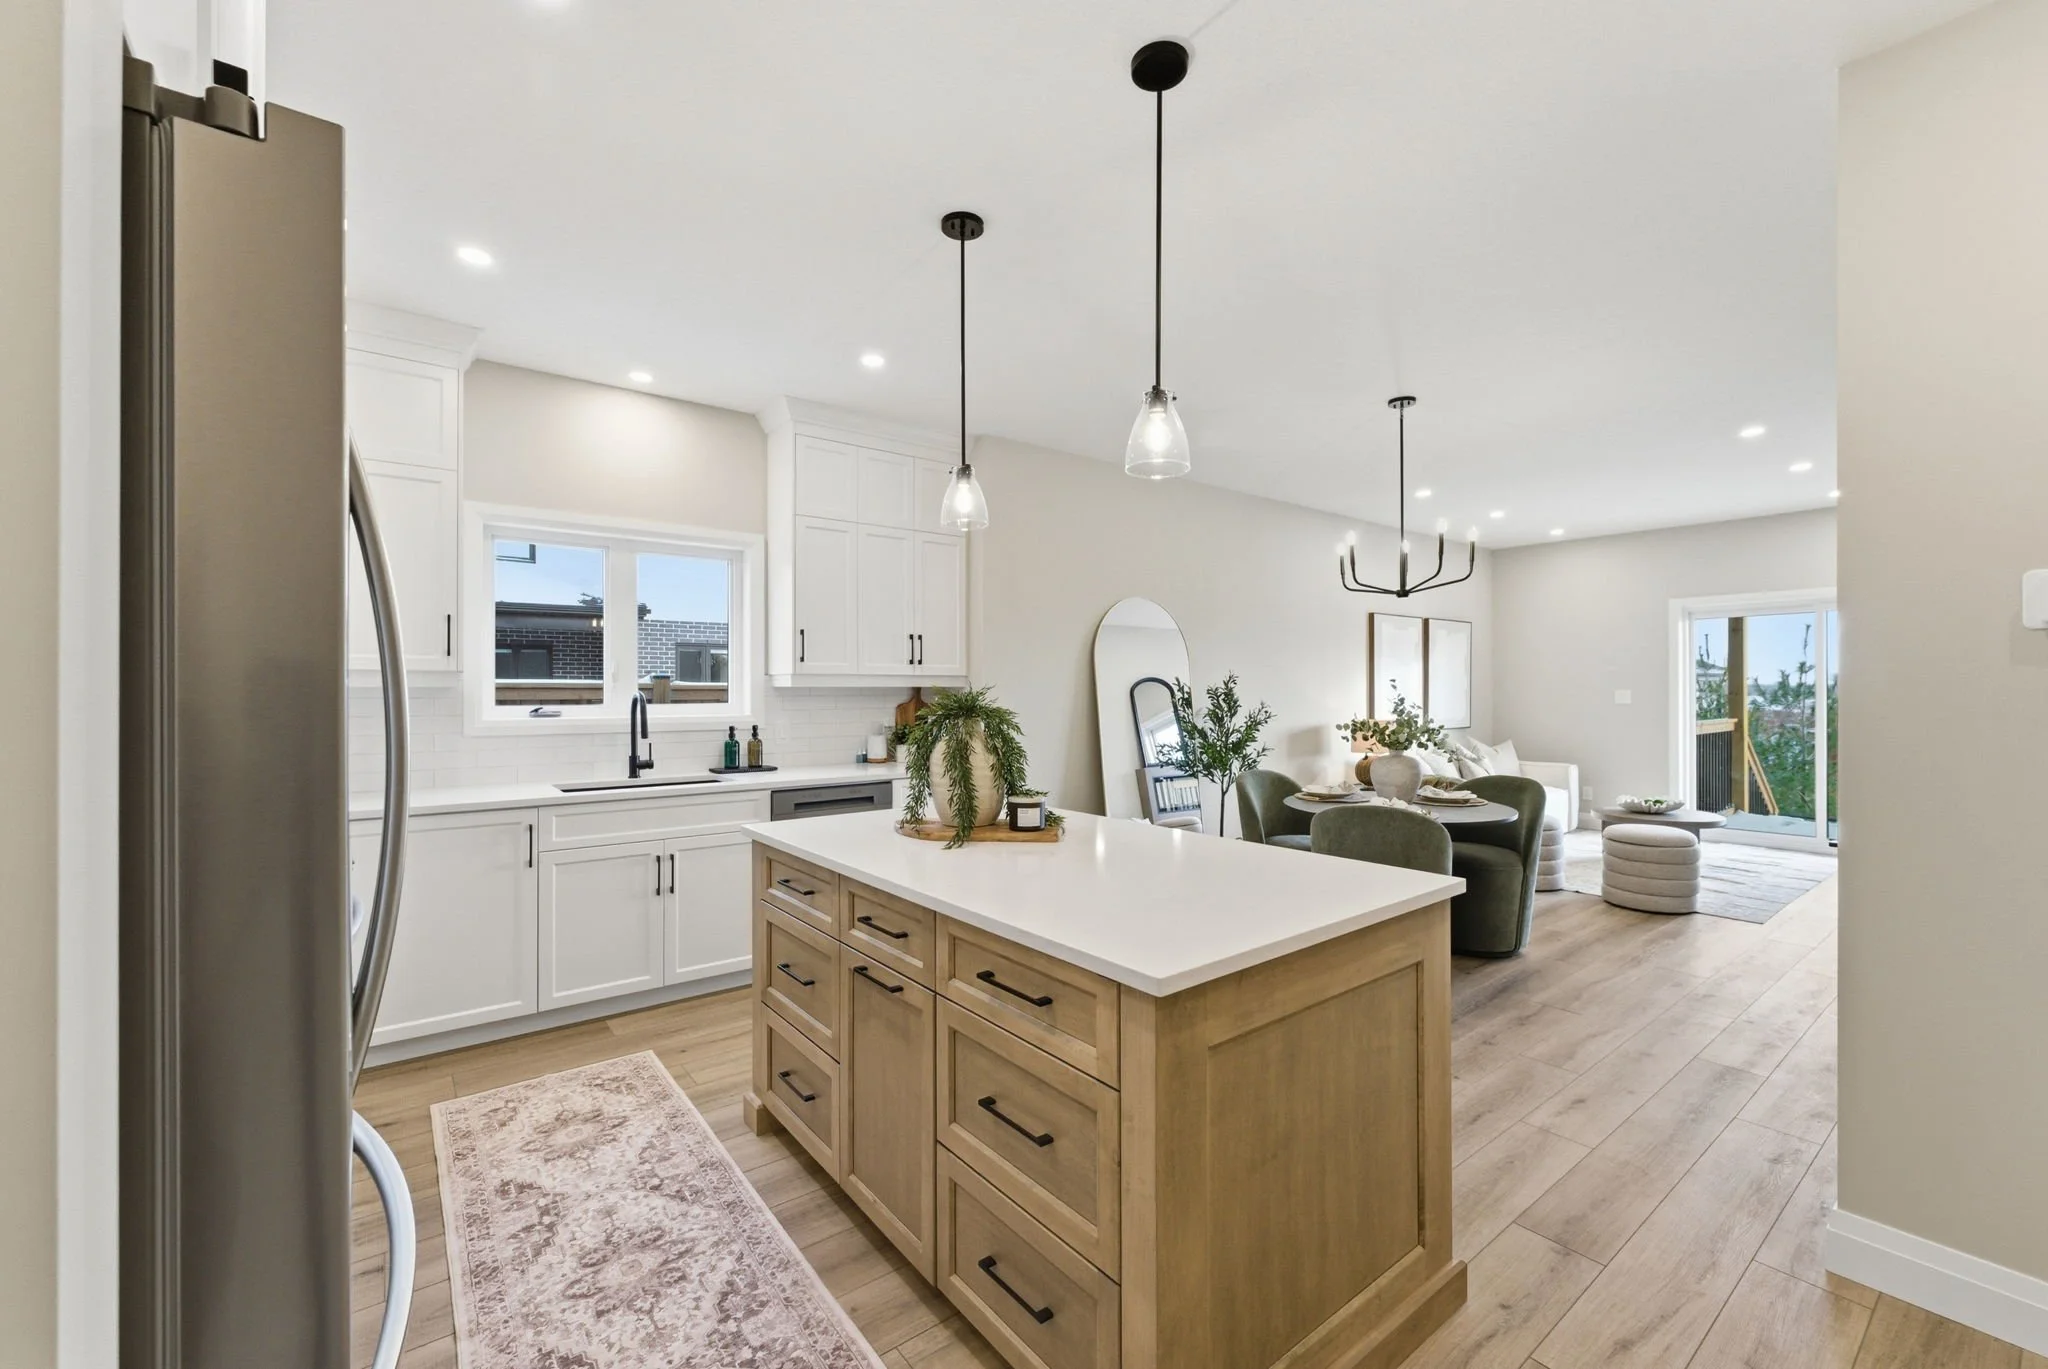
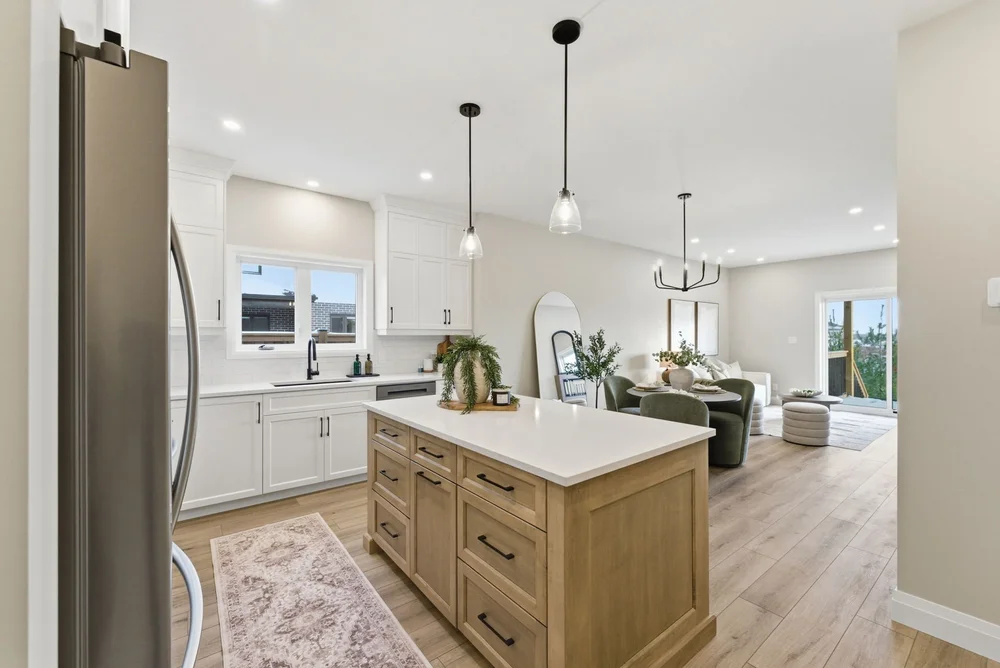
- Kitchen with centre island
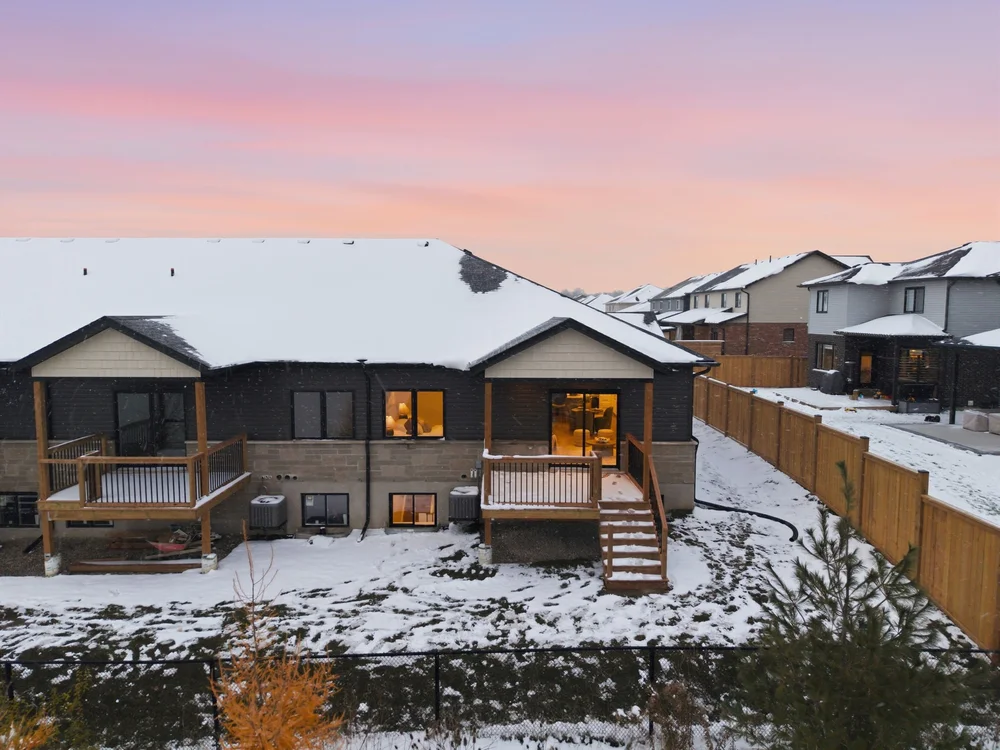
- Walk-out to covered rear deck
- Main-floor laundry & powder room
- Inside entry from the garage
Second Floor · 4 Bed

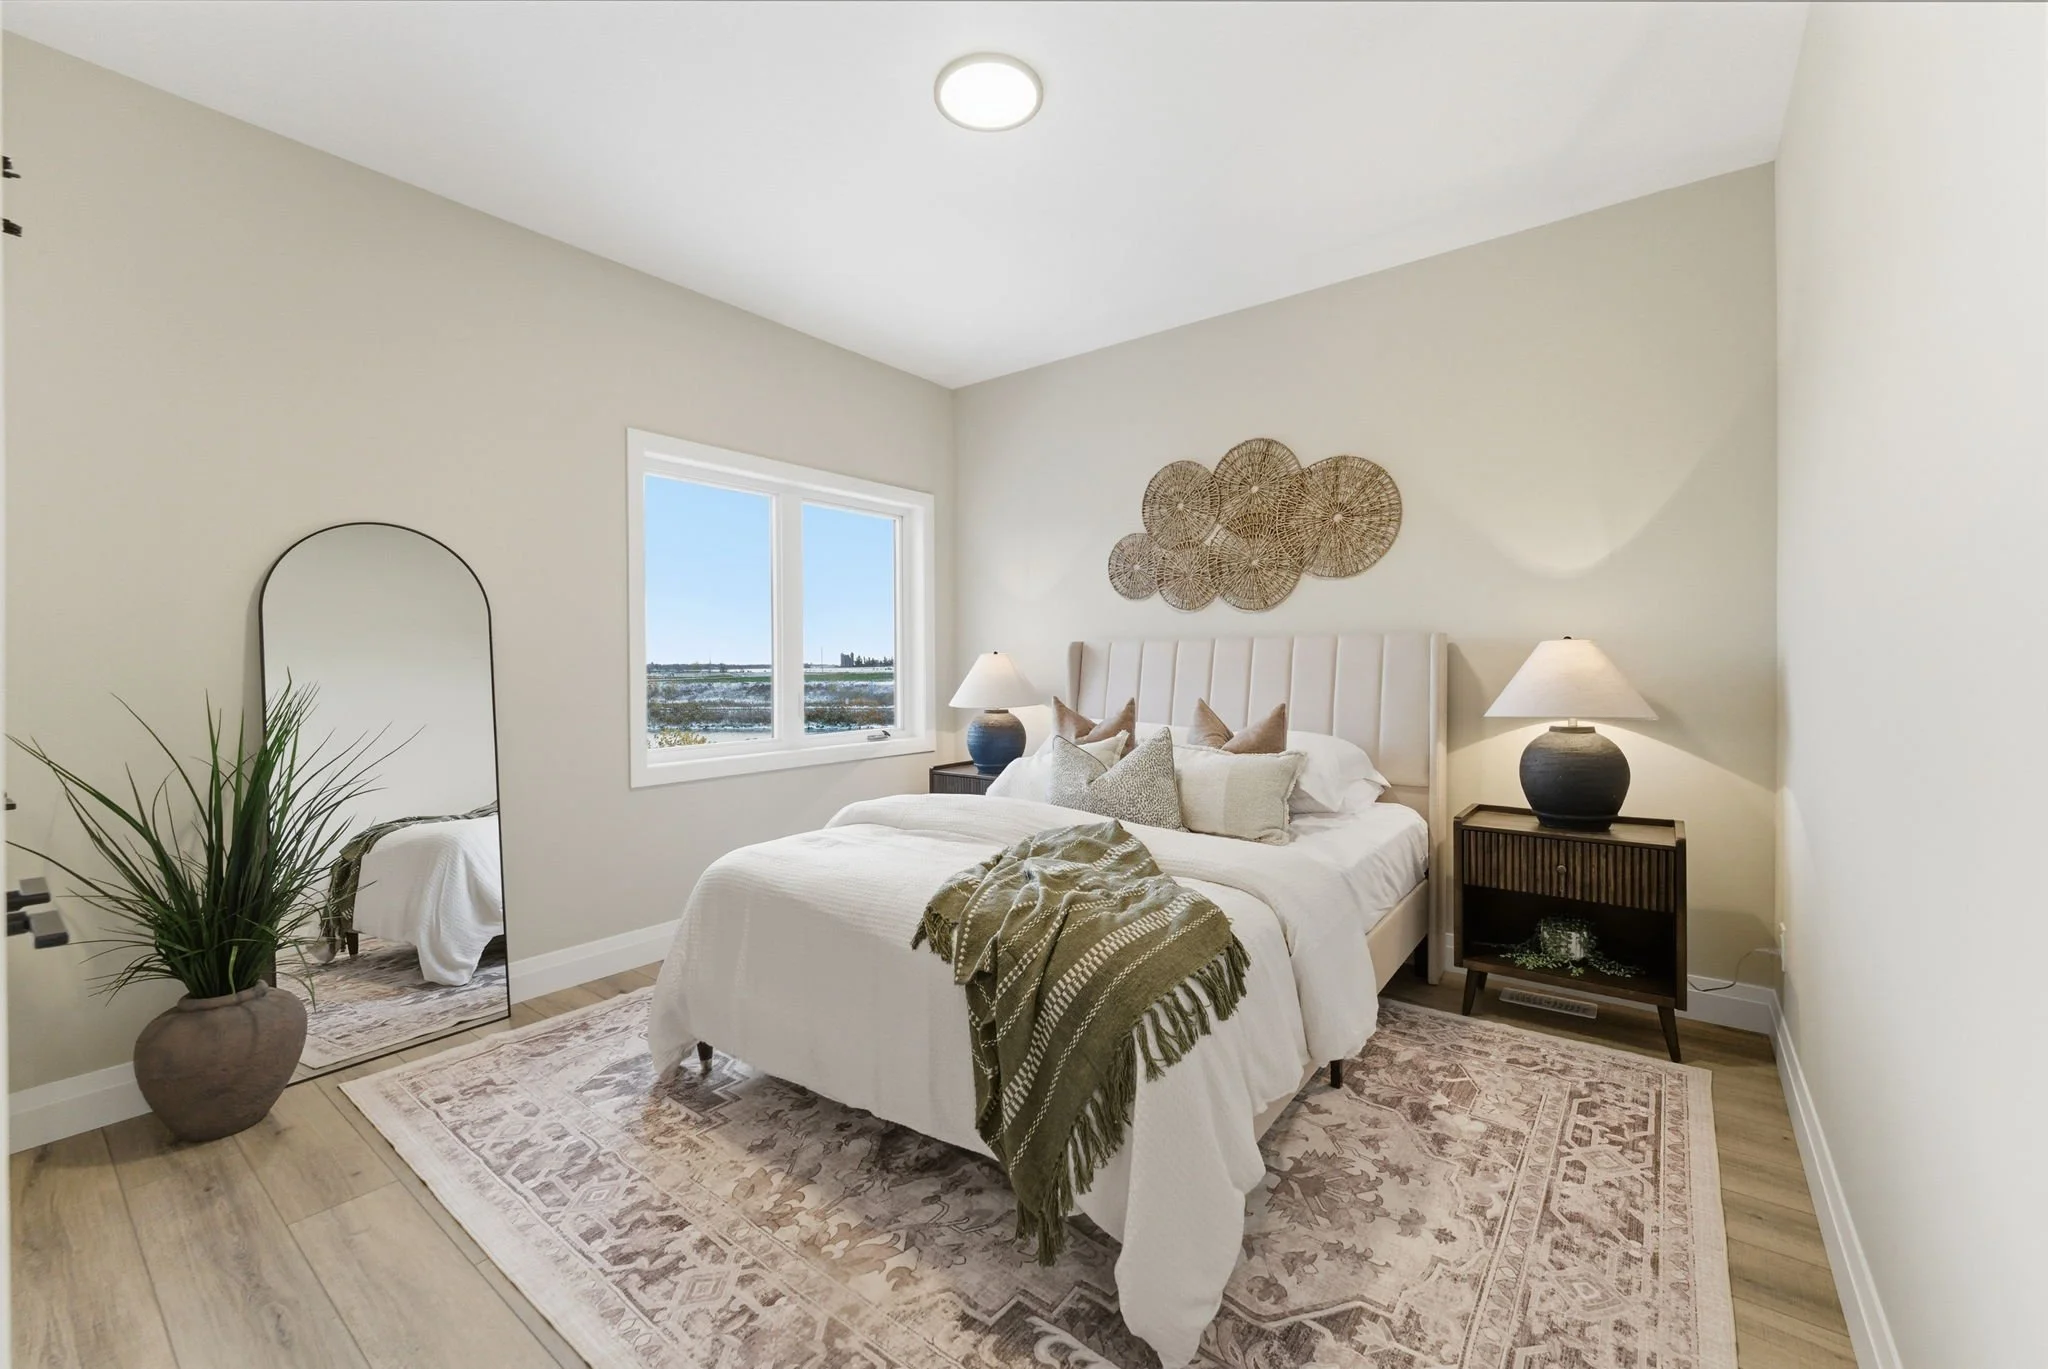
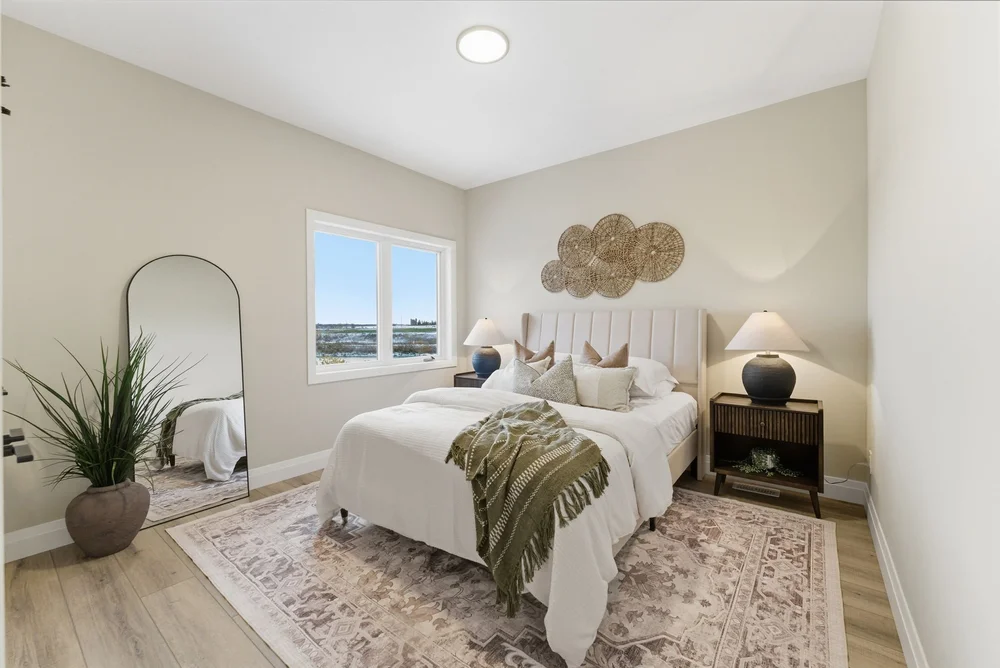
- Primary bedroom with ensuite & walk-in closet
- Three additional bedrooms
- Walk-in closets in bedrooms 3 & 4
- Main bath with double-sink vanity
Main Floor
- Open-concept great room, dining & kitchen
- Kitchen with centre island
- Walk-out to covered rear deck
- Main-floor laundry & powder room
- Inside entry from the garage
Second Floor · 3 Bed

- Oversized primary suite across the back of the home
- Primary ensuite with two walk-in closets
- Two generous secondary bedrooms with walk-in closets
- Main bath with double-sink vanity
End Unit · Main Floor

- Same open-concept layout with extra side windows
- Additional natural light in the dining area
- Main-floor laundry, powder room & garage entry
End Unit · Second Floor

- Four bedrooms, primary ensuite & walk-in closet
- Main bath with double-sink vanity
- Ask Ryan about the 3-bedroom option on end units
Square footages are approximate and per builder marketing plans. Interior units: 784 sq ft main + 1,020 sq ft second. End units: 799 sq ft main + 1,021 sq ft second. Plans, dimensions and specifications subject to change without notice. E.&O.E.
Included in every home
Quality finishes from Pine Ridge Homes come standard in every two-storey townhome at Pine Ridge Crossing.
Kitchen
- 60" centre island
- Standard cabinetry with 8' cabinet height
- Laminate countertops
Flooring
- Luxury vinyl plank (LVP) throughout the main floor
- LVP flooring in all bathrooms
- Carpet on stairs and upper-level bedrooms
Primary Ensuite
- 63" double-sink vanity with laminate countertop
- Acrylic shower base with glass shower enclosure
- 4x16 subway tile shower with quartz niche
- Riobel Eco 3-jet shower head with arm
- American Standard Colony chair-height elongated toilet
Main Bathroom
- 64" double-sink vanity with laminate countertop
- One-piece acrylic tub / shower
- Riobel Eco 3-jet shower head with arm
- American Standard Colony chair-height elongated toilet
Powder Room
- 26" vanity with laminate countertop
- American Standard Colony chair-height elongated toilet
Trim & Hardware
- 5½" contemporary baseboard
- 2¾" contemporary casing
- Two-panel interior doors
- Knob door hardware
- Wire closet shelving
Make it your own.
The following are not included in the base price and can be added as upgrades.
- Air conditioning1.5-ton 13 SEER Ruud$5,200
- Water softenerWaterite Fusion F2 30,000 grain$1,620
- Finished basementIncludes powder room$45,000
- Quartz countertopsGroup 1 quartz, all countertops$7,500
- BBQ gas line$1,000
- Stove gas line$1,000
- Central vacuum$1,200
Finishes and upgrade pricing per builder specification sheet and subject to change. Prices shown are not net of HST. E.&O.E.
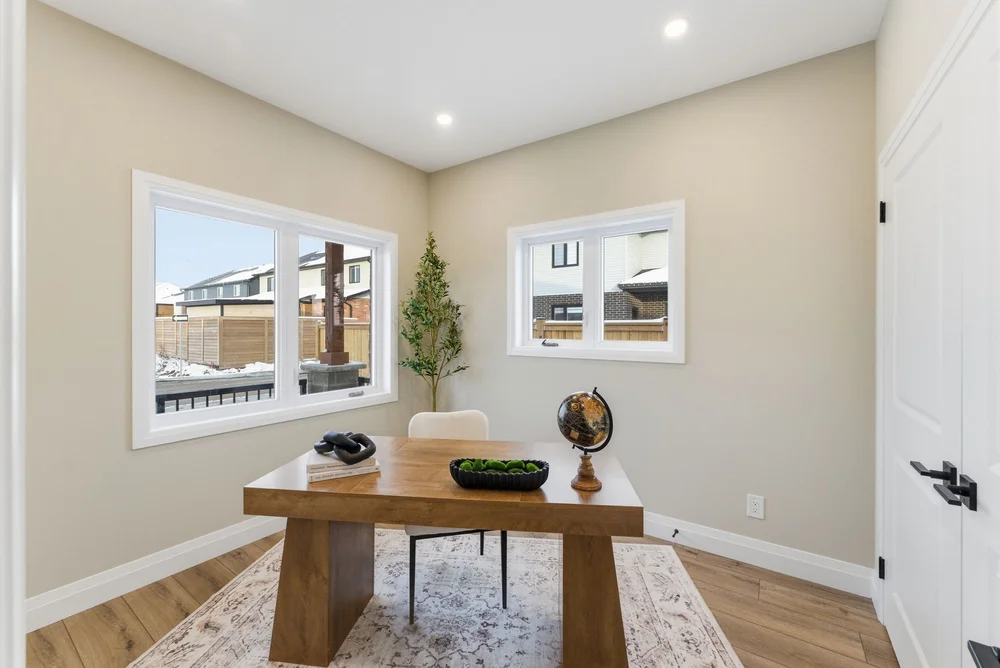
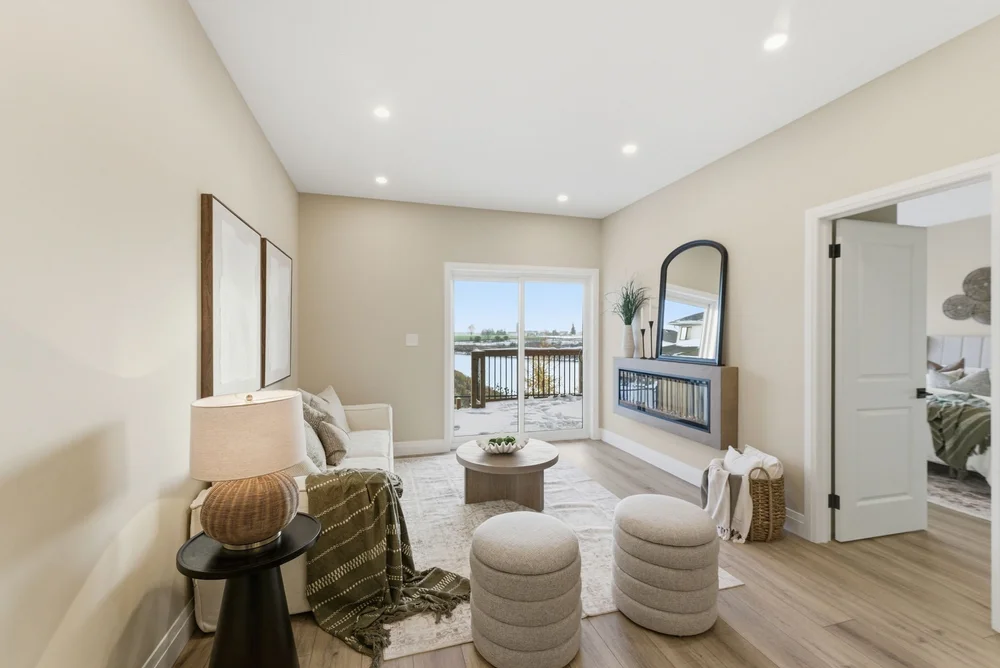
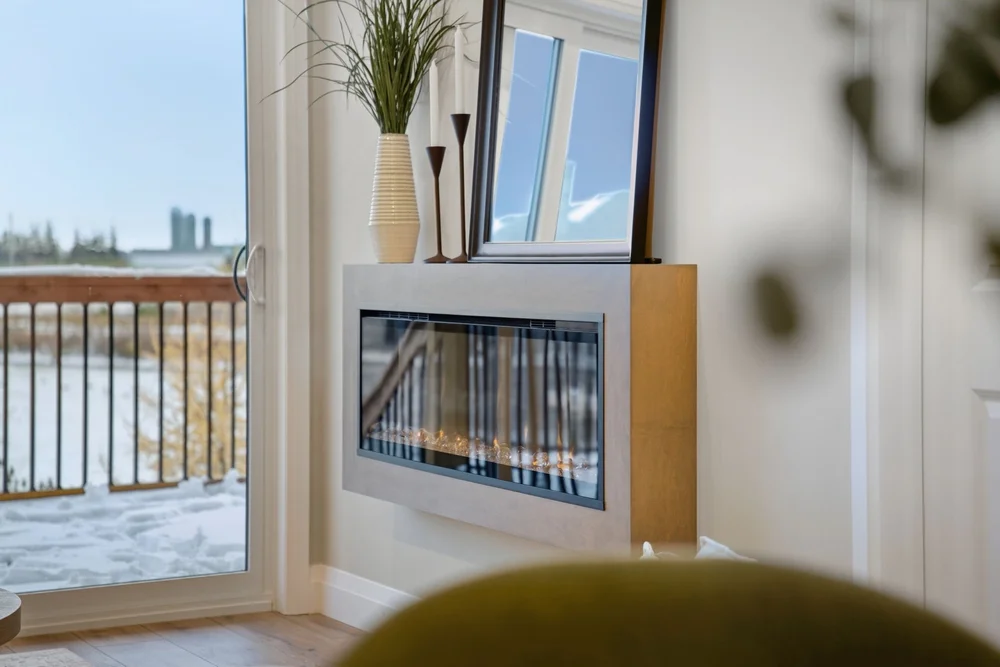
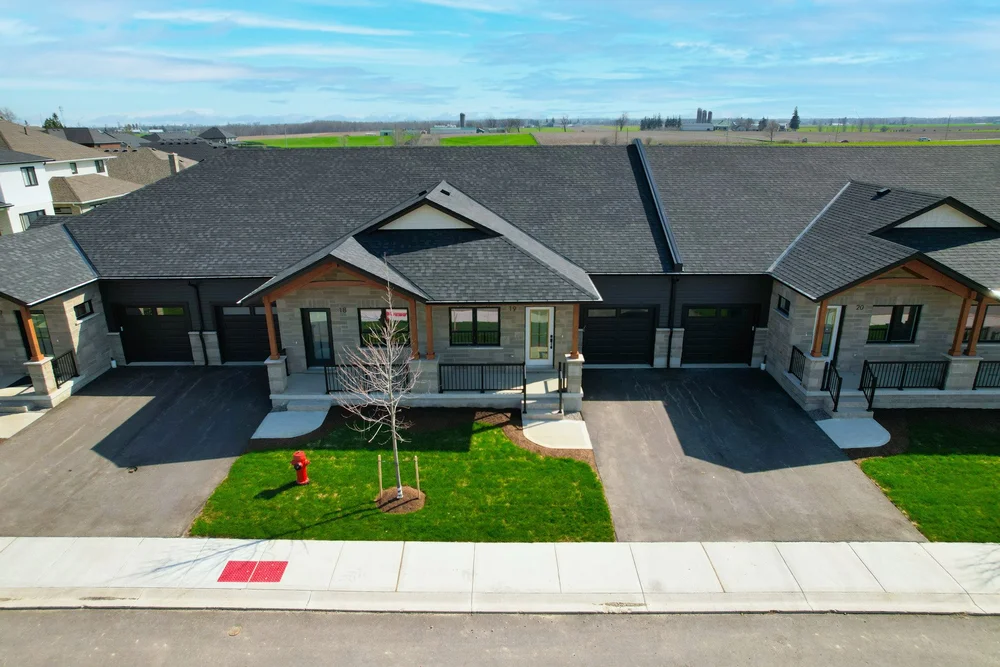
A closer look
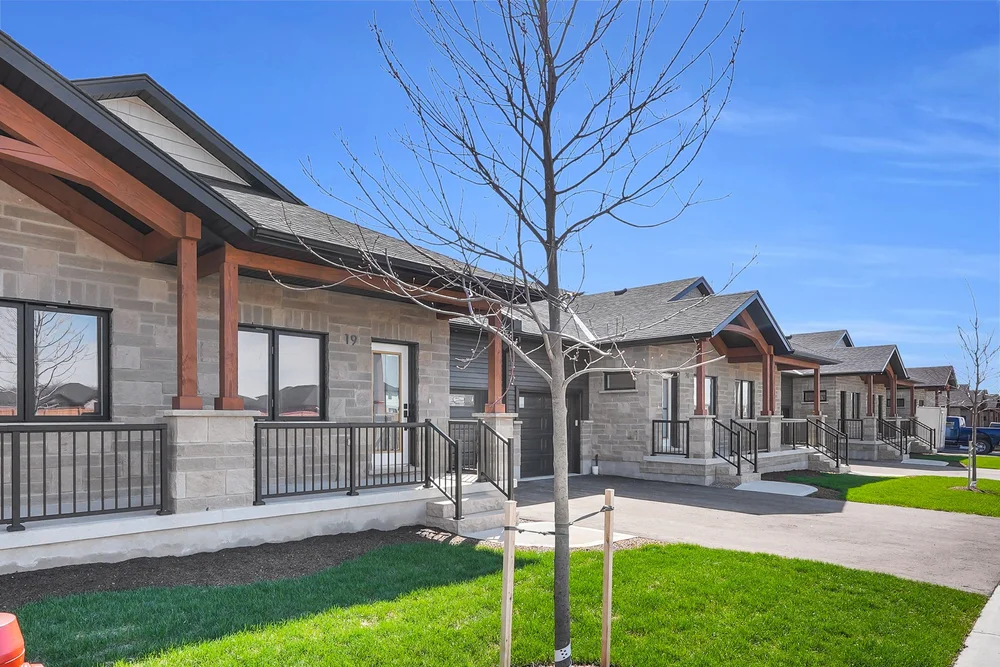
Visit the model home.
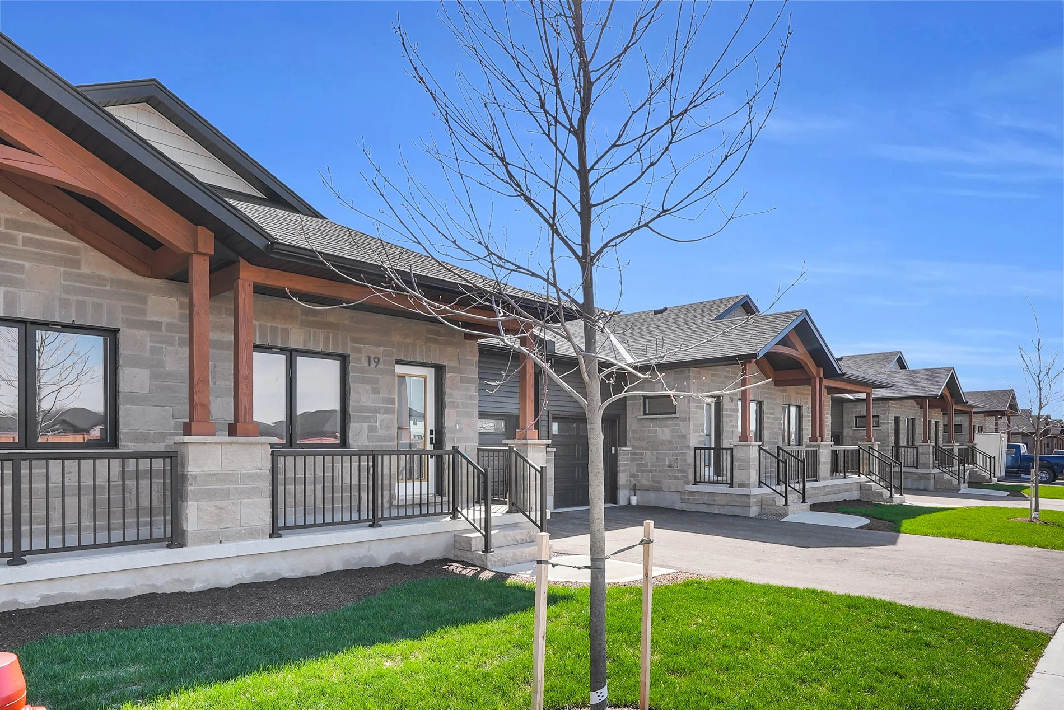
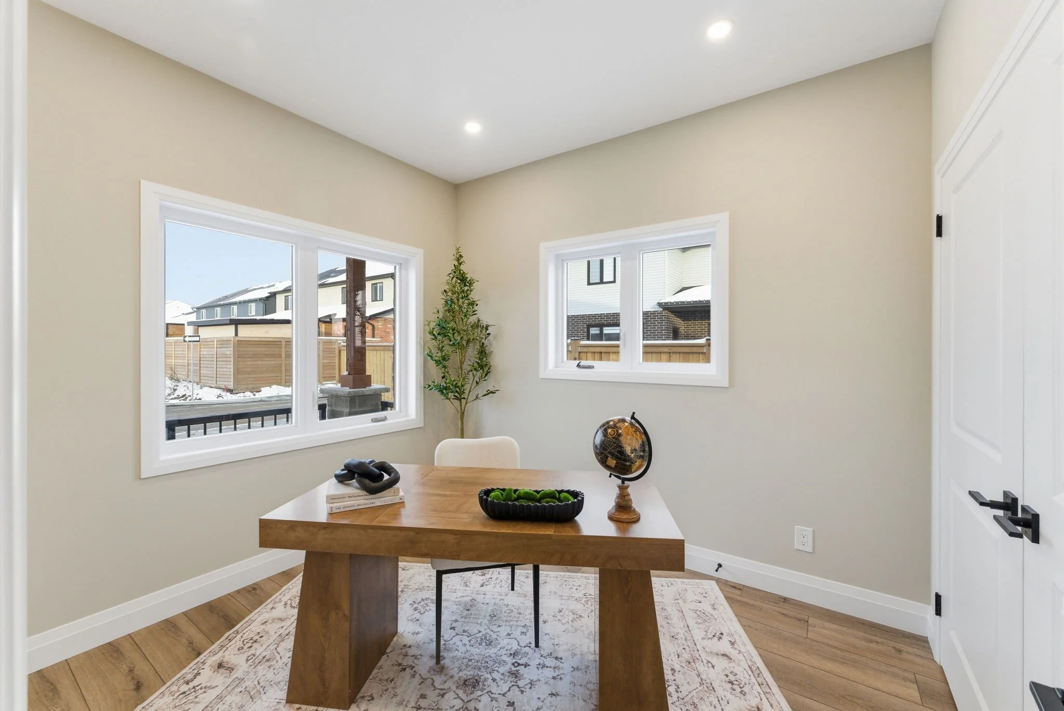
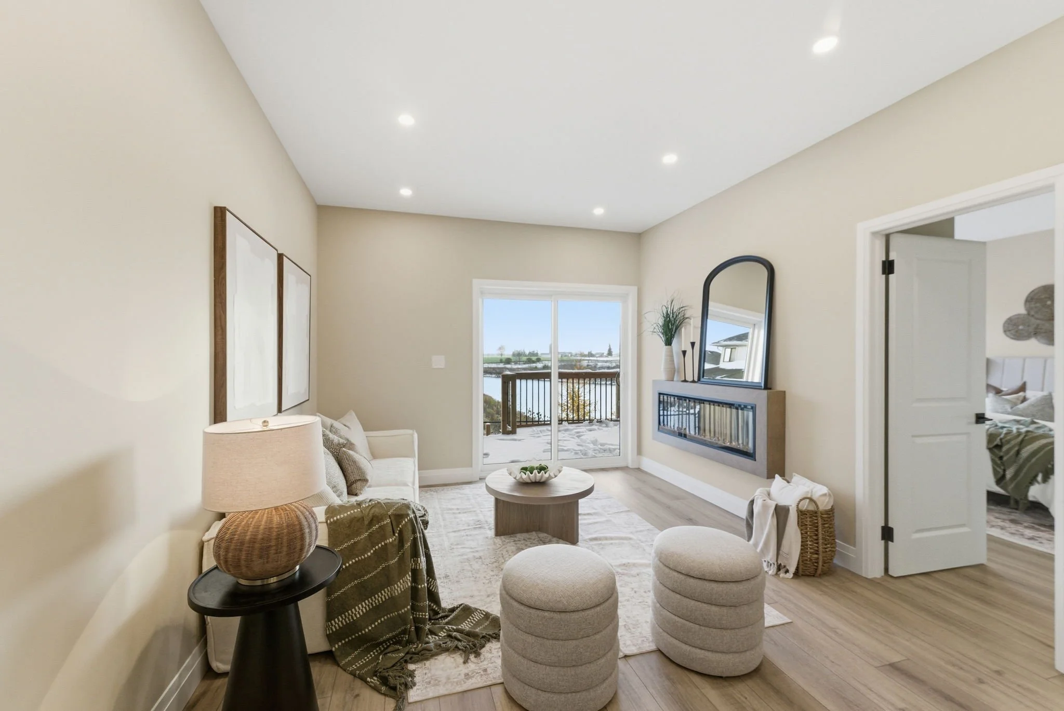
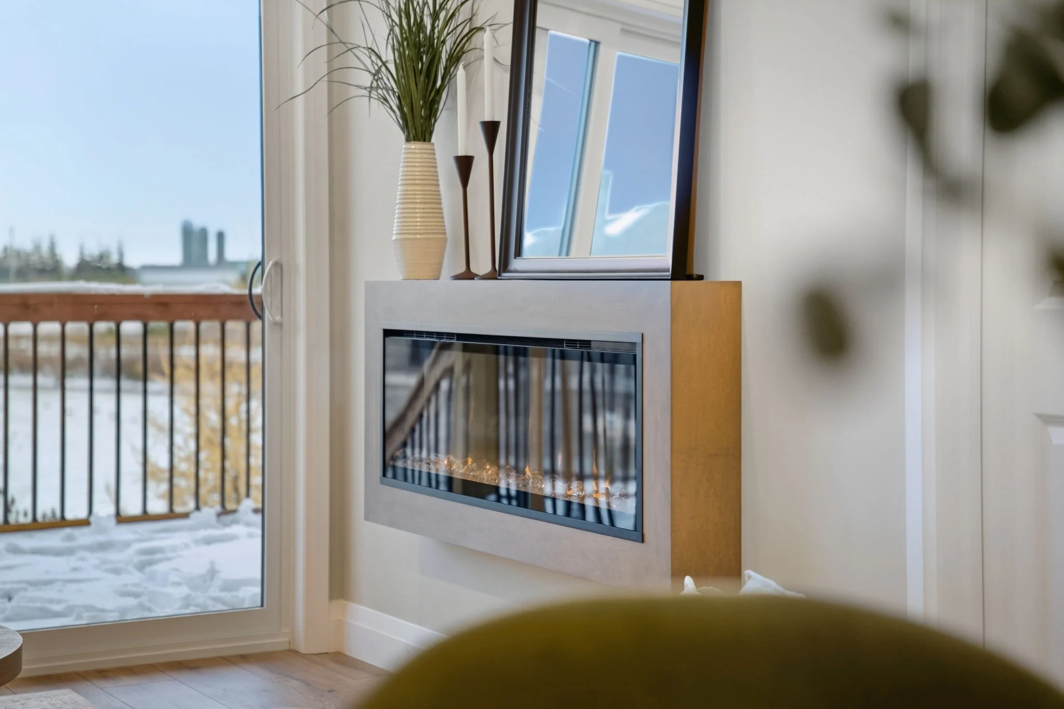
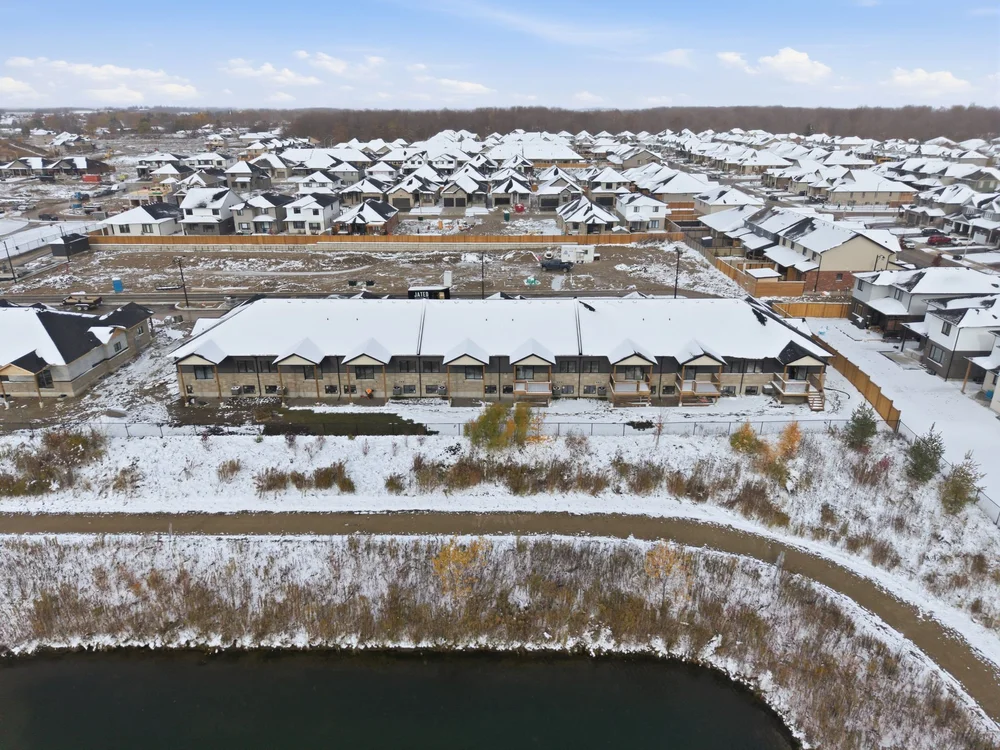
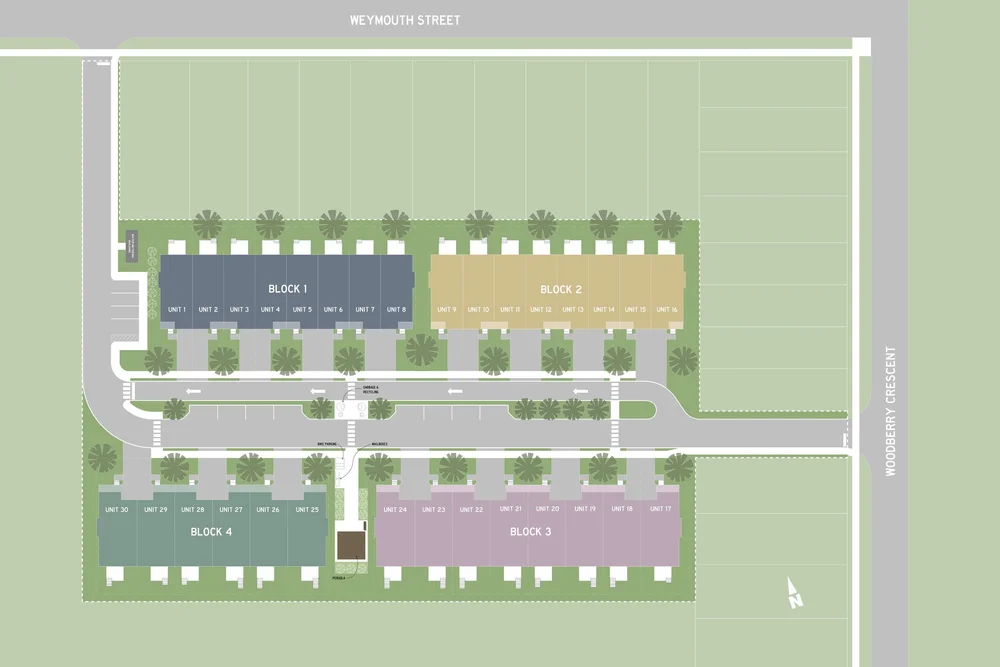
See Pine Ridge Homes' quality first-hand at the model home (Unit 20, 29 Weymouth Street) during open house hours — or book a private appointment to walk through the two-storey plans.
Book a Private Showing