
Townhouse Bungalows at Pine Ridge Crossing
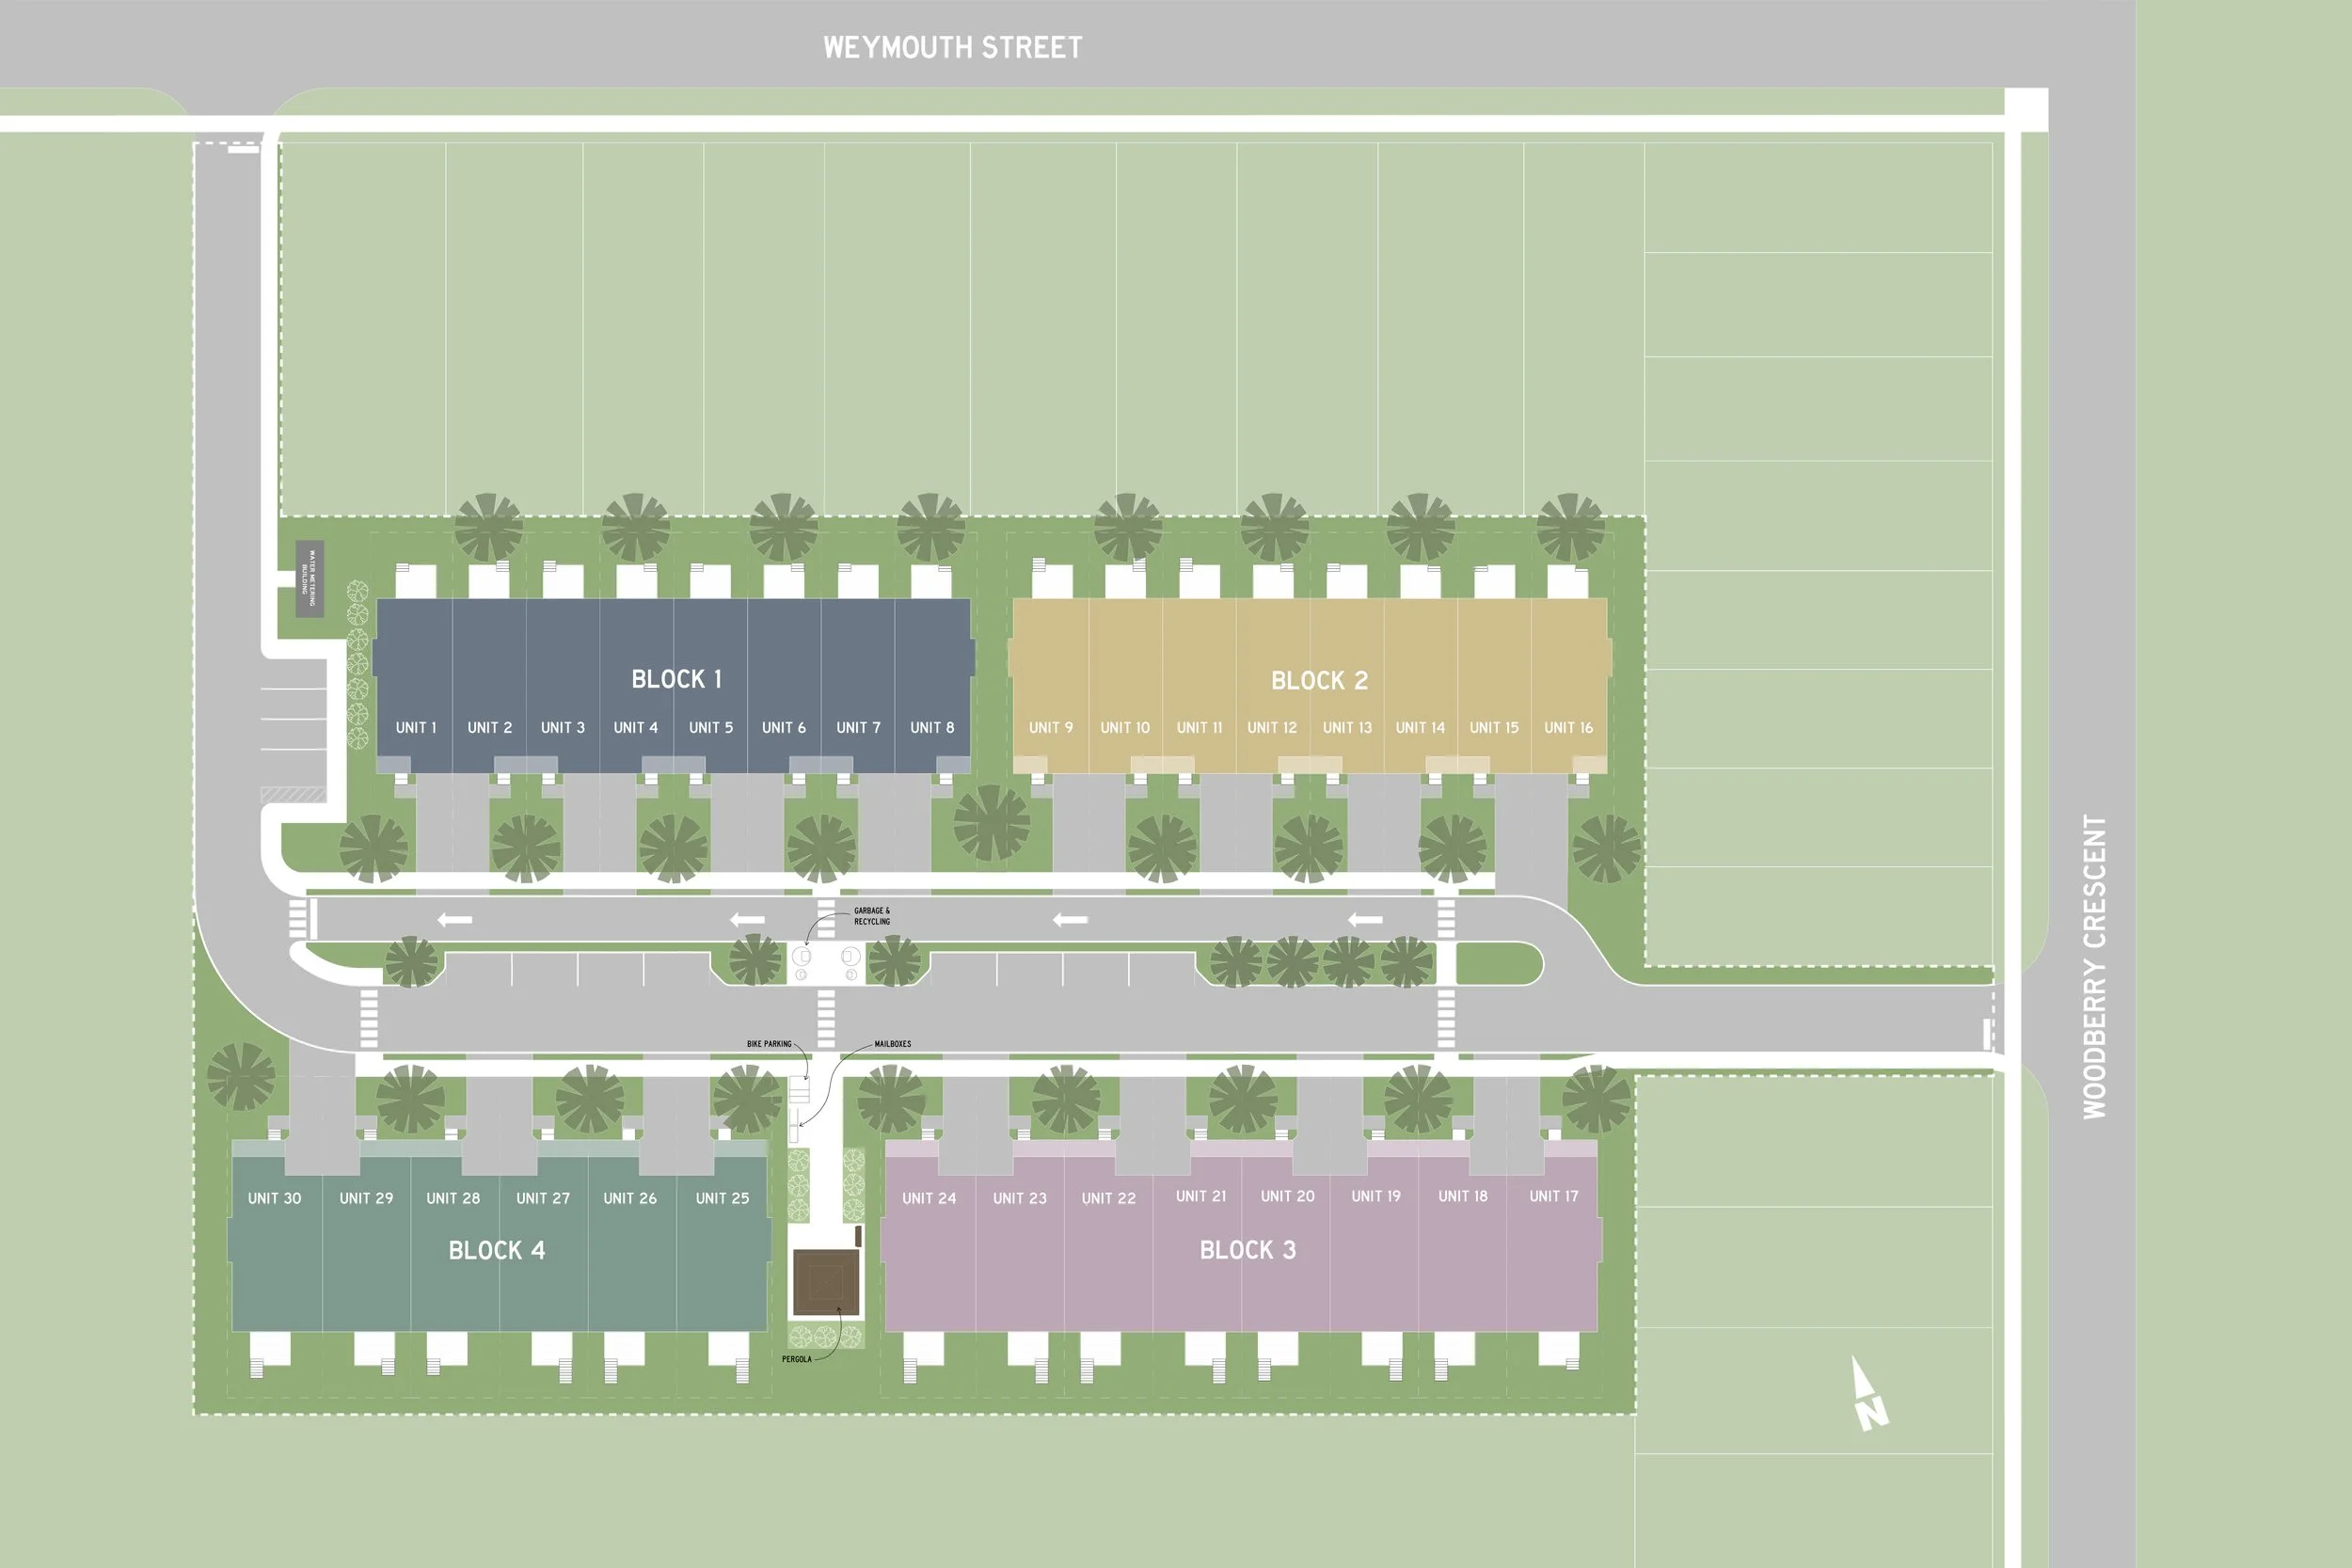
29 Weymouth Street, Elmira · By Pine Ridge Homes · Only 3 units remaining: 18, 19 & 27
Model Home Open House (Unit 20): Thursdays 4–7 pm · Saturdays 10 am–12 pm
Main-floor living, pond views.
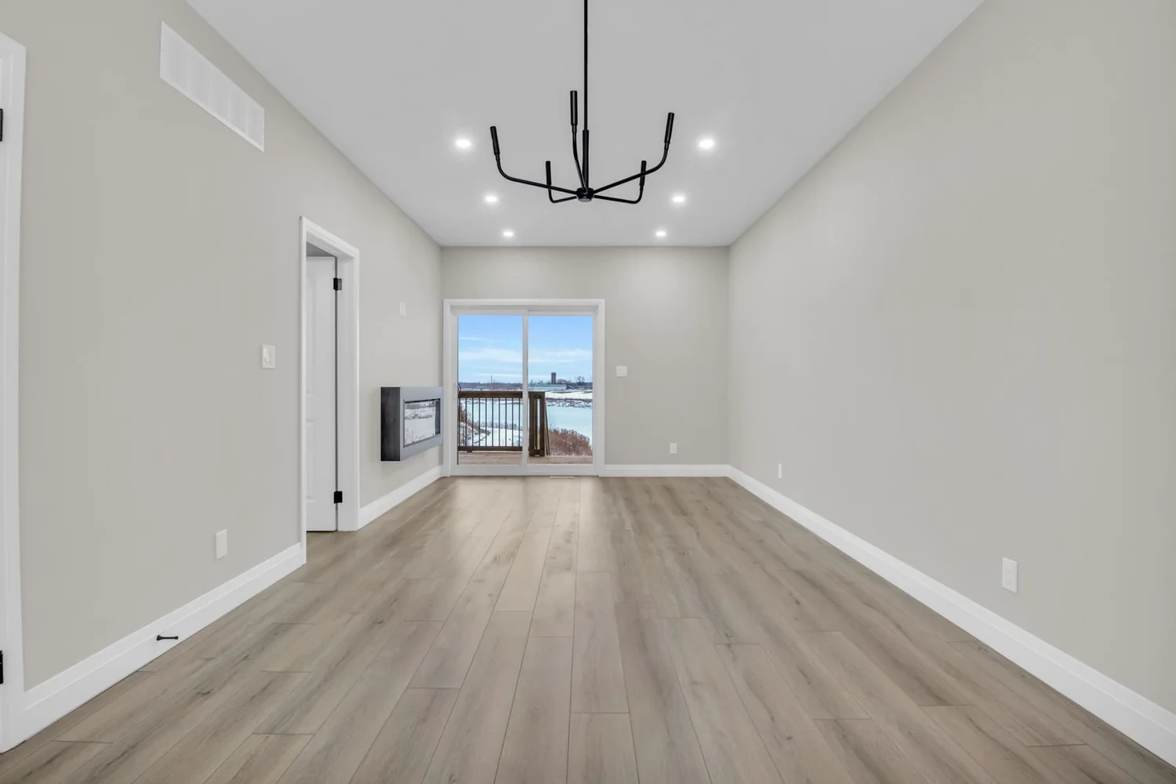
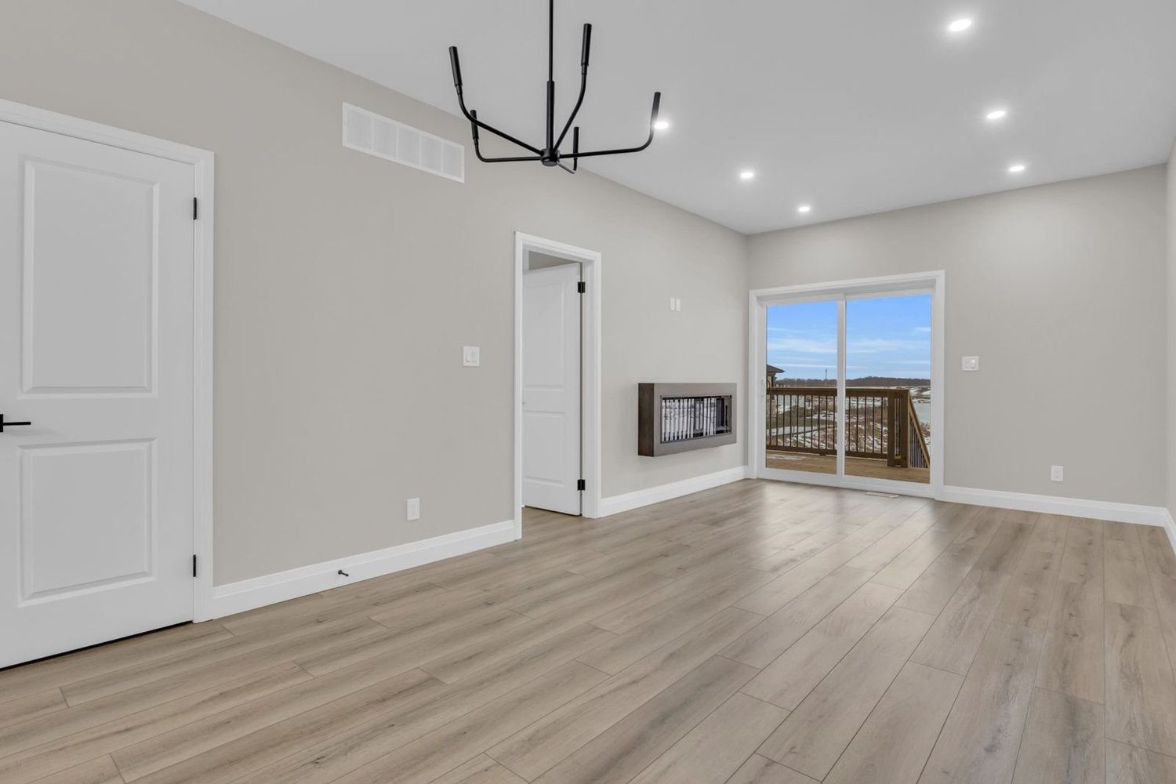
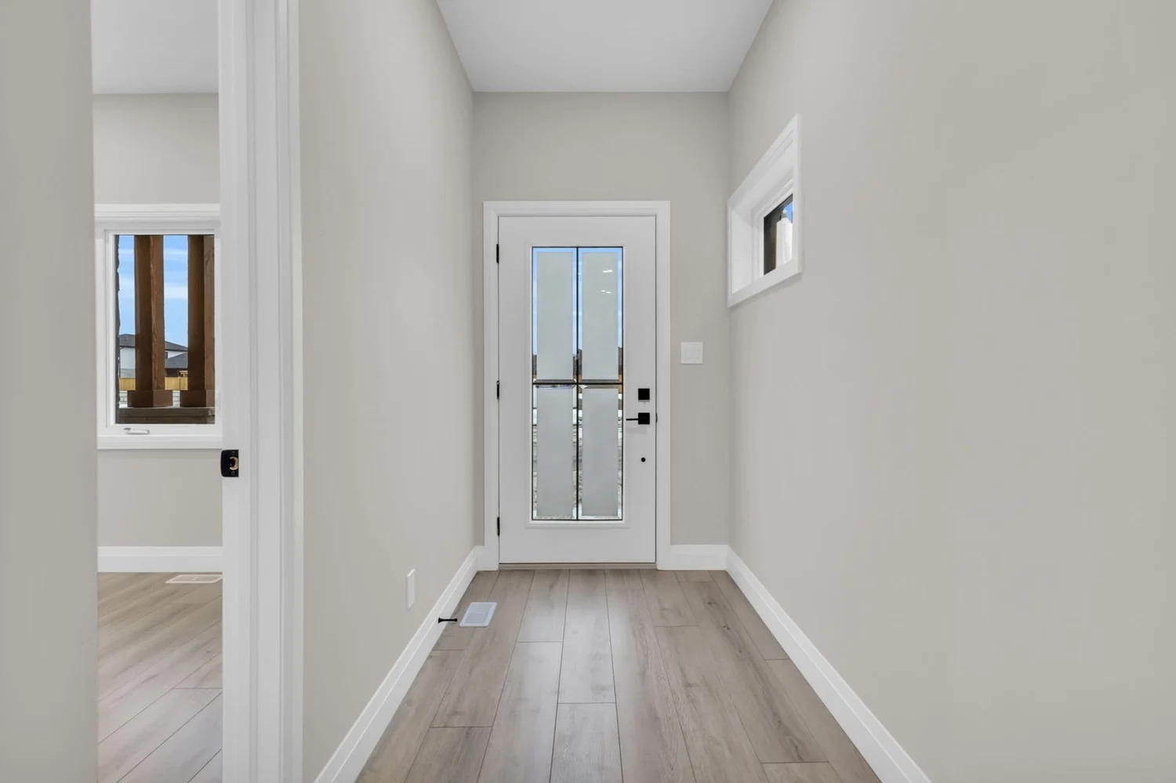
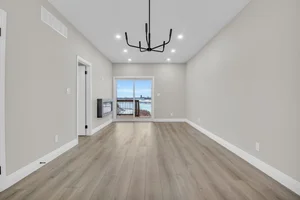
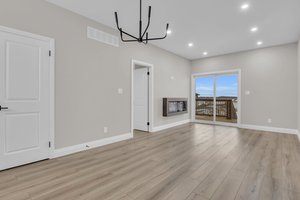
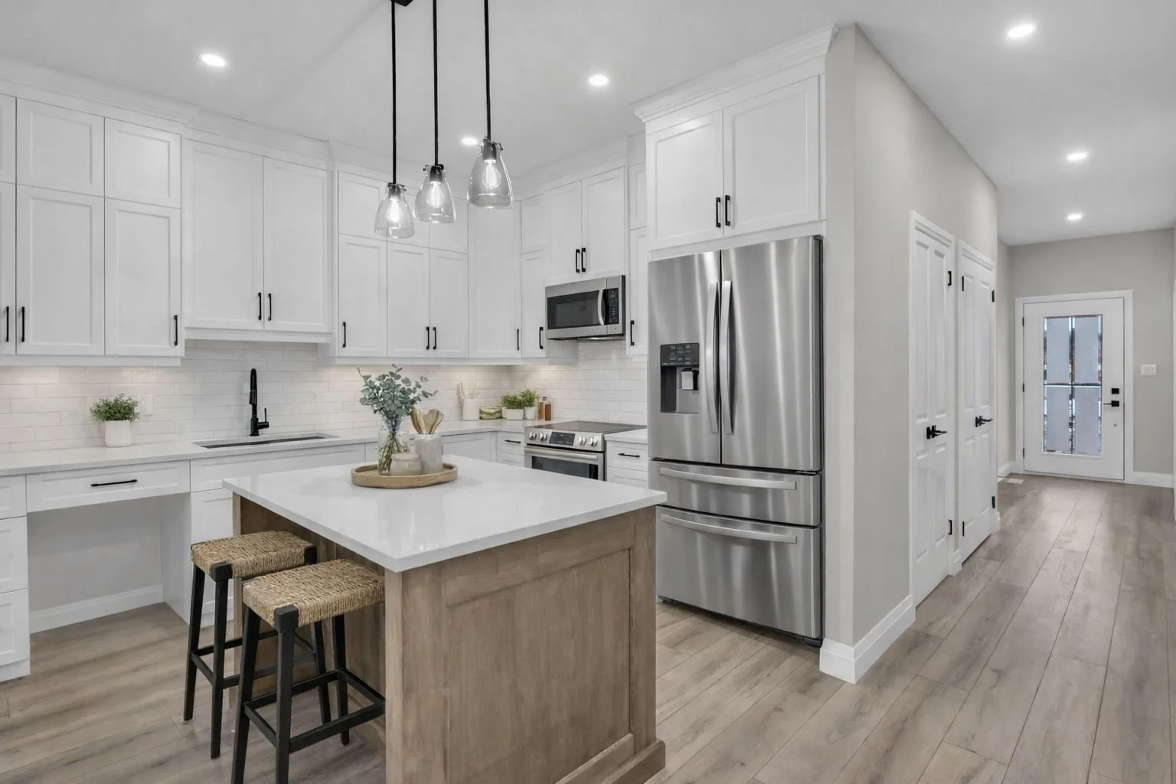
The townhouse bungalows at Pine Ridge Crossing bring easy, one-level living to a boutique Elmira community. Each home has 2 bedrooms and 2 bathrooms on the main floor, 9-foot ceilings, an open-concept layout and a covered back porch overlooking the peaceful pond — sunsets included.
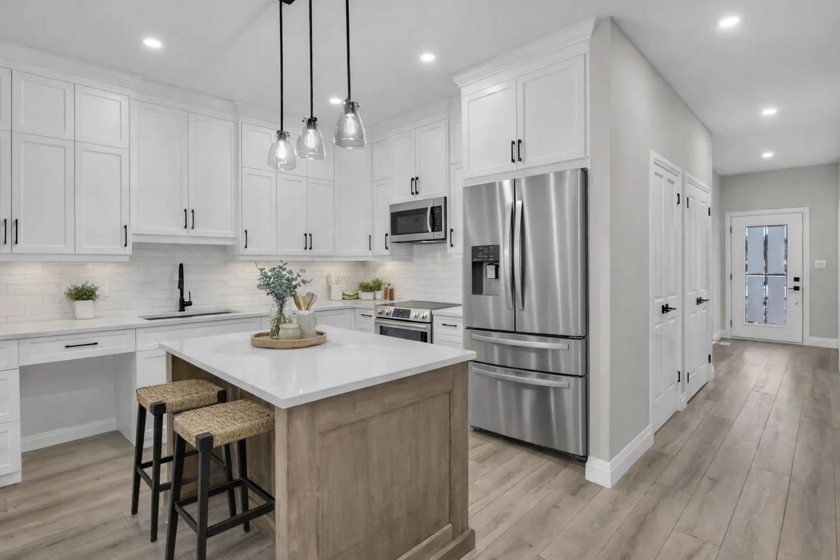
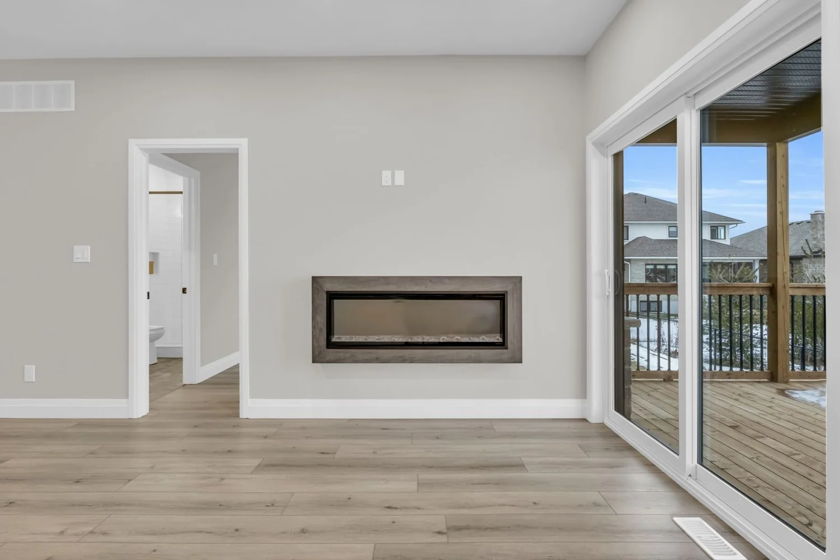
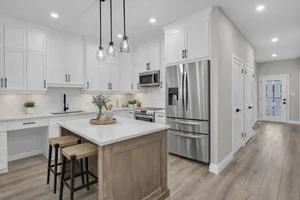
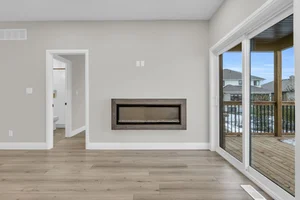
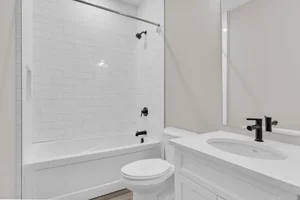
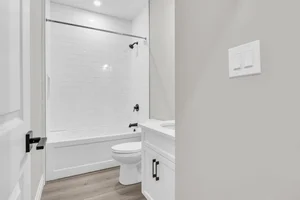
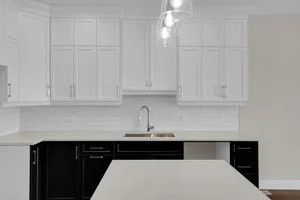
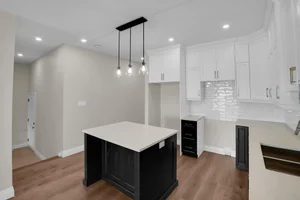
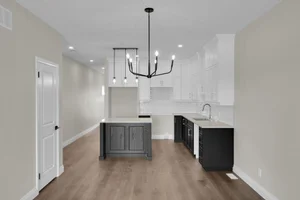
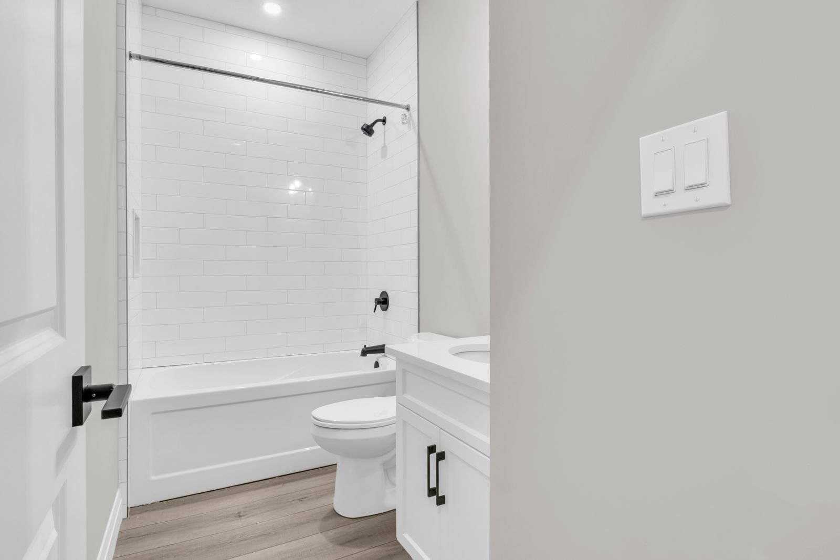
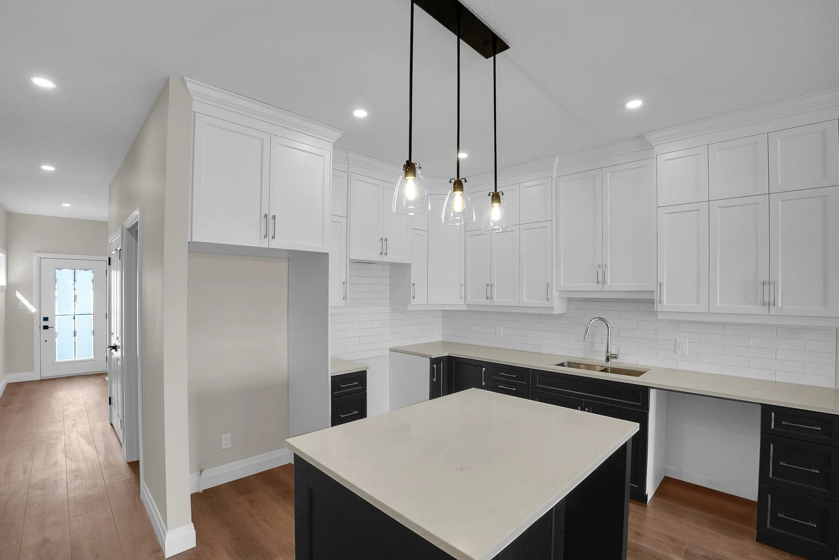
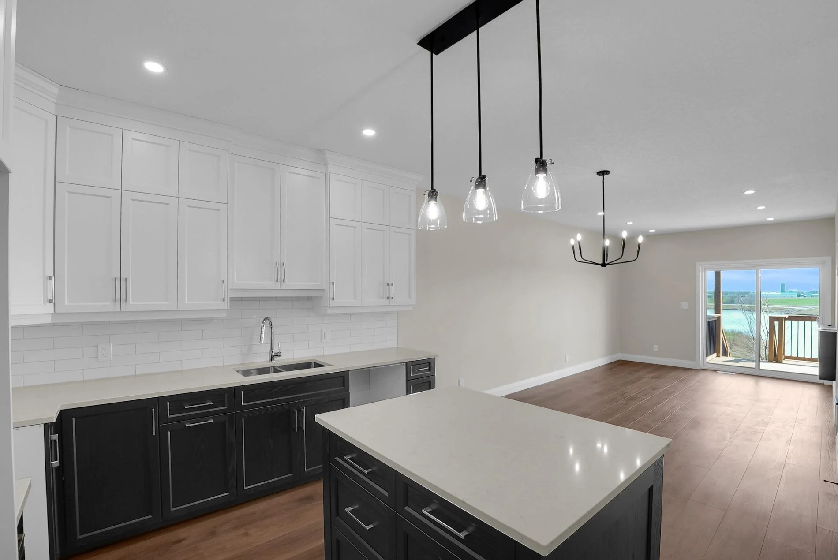
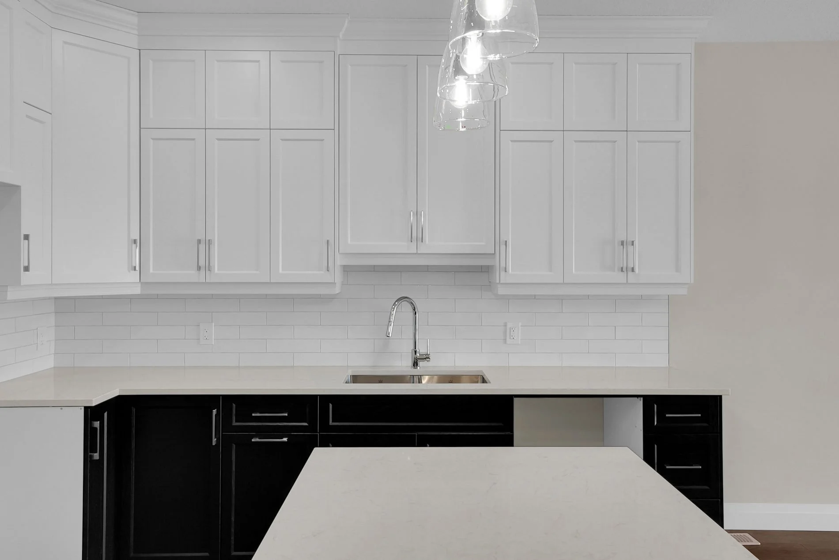
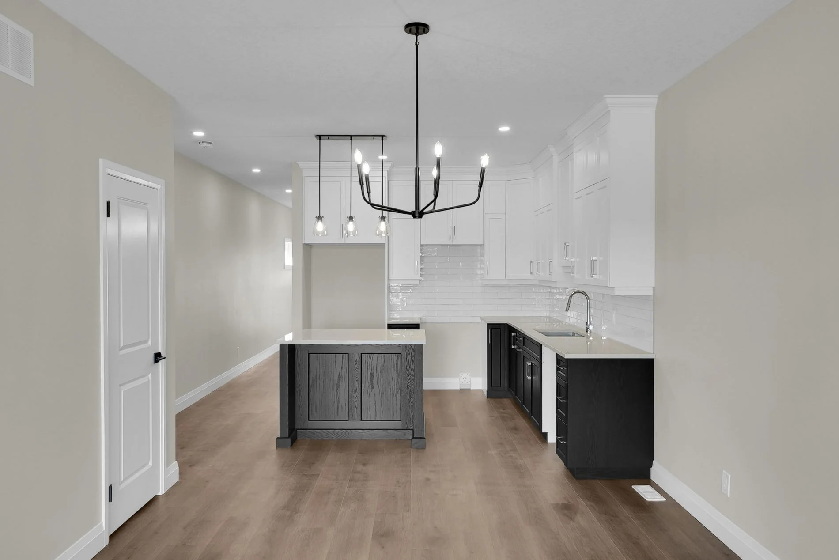
Inside you'll find quartz counters, floor-to-ceiling custom kitchen cabinetry, soft-close drawers, an electric fireplace and main-floor laundry. Every remaining unit includes a finished basement with an extra bedroom, full bath and family room. Snow removal, lawn care and private garbage collection are taken care of, so you can spend more time doing what you love.
- Builder: Pine Ridge Homes
- Starting from $707,080
- Only 3 interior units remaining
- 2 bedrooms · 2 baths on the main floor
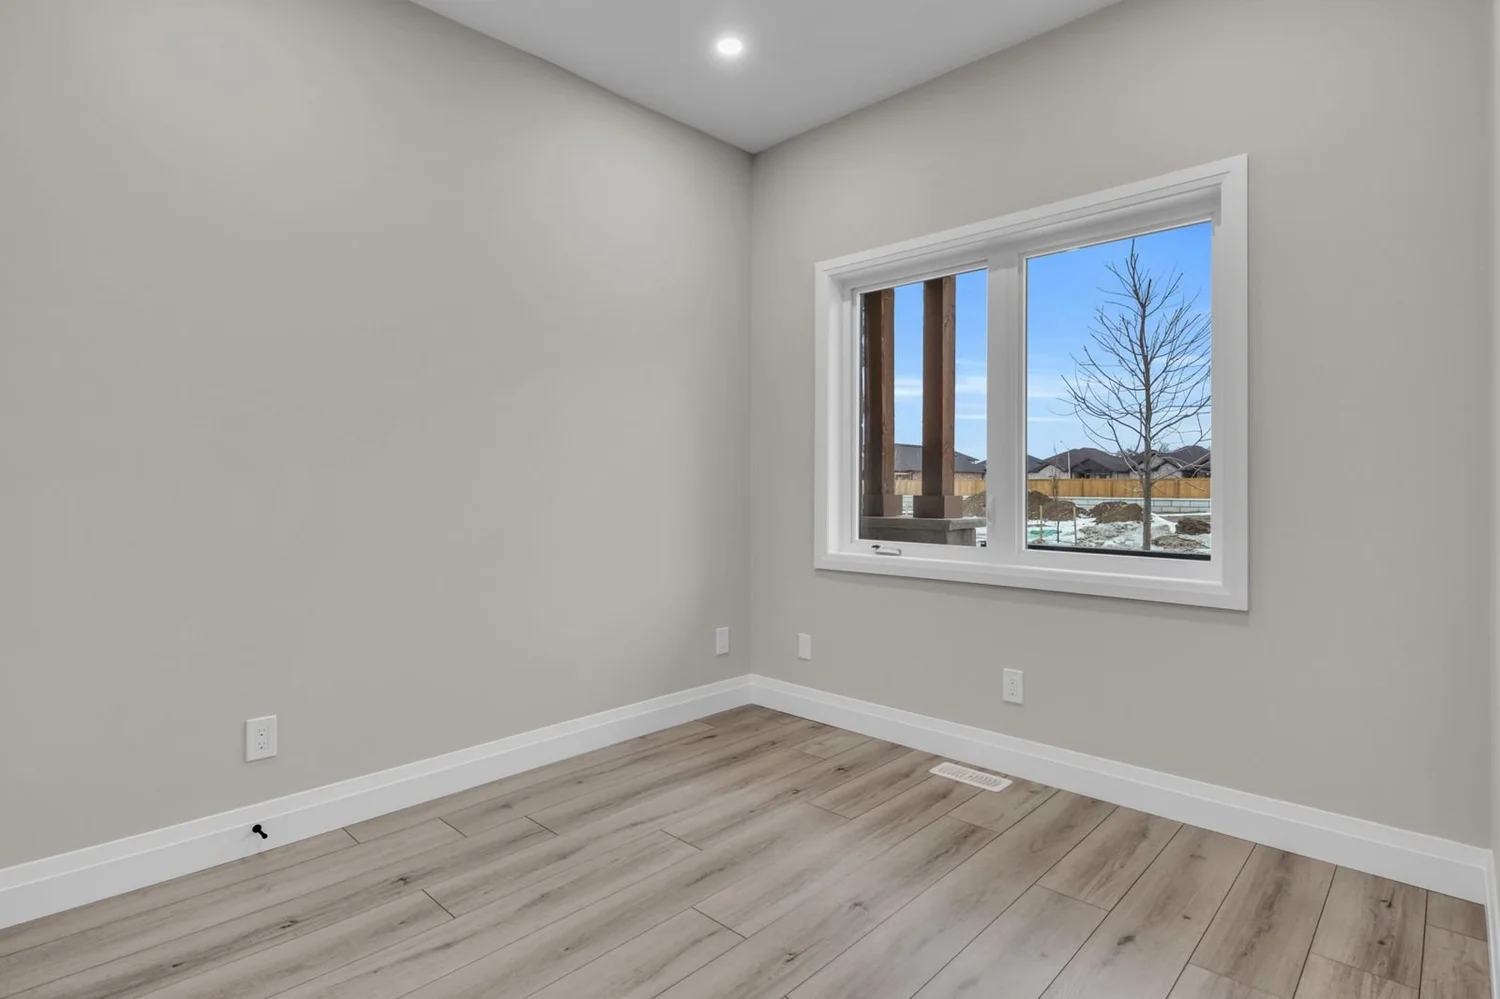
- 9-foot ceilings & large windows
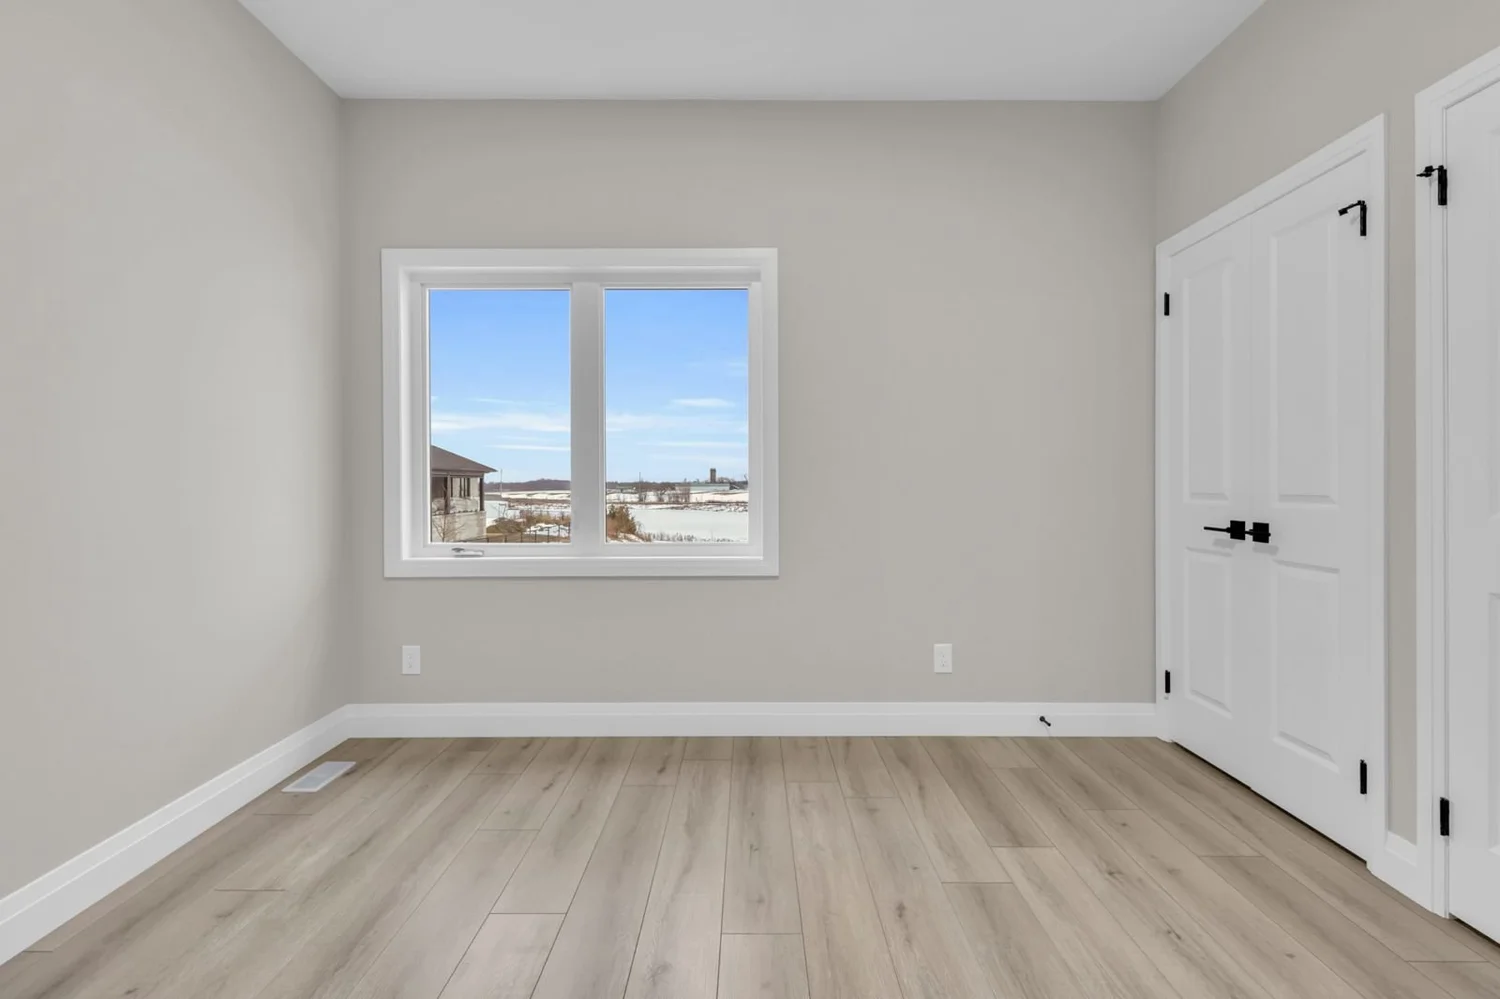
- Primary suite with ensuite
- Quartz counters & custom cabinetry
- Electric fireplace in the living room
- Main-floor laundry
- Covered porch overlooking the pond
- Finished basement in every unit
- Snow removal, lawn care & private garbage included
- South Parkwood — trails, parks & golf nearby
One level, room to expand.
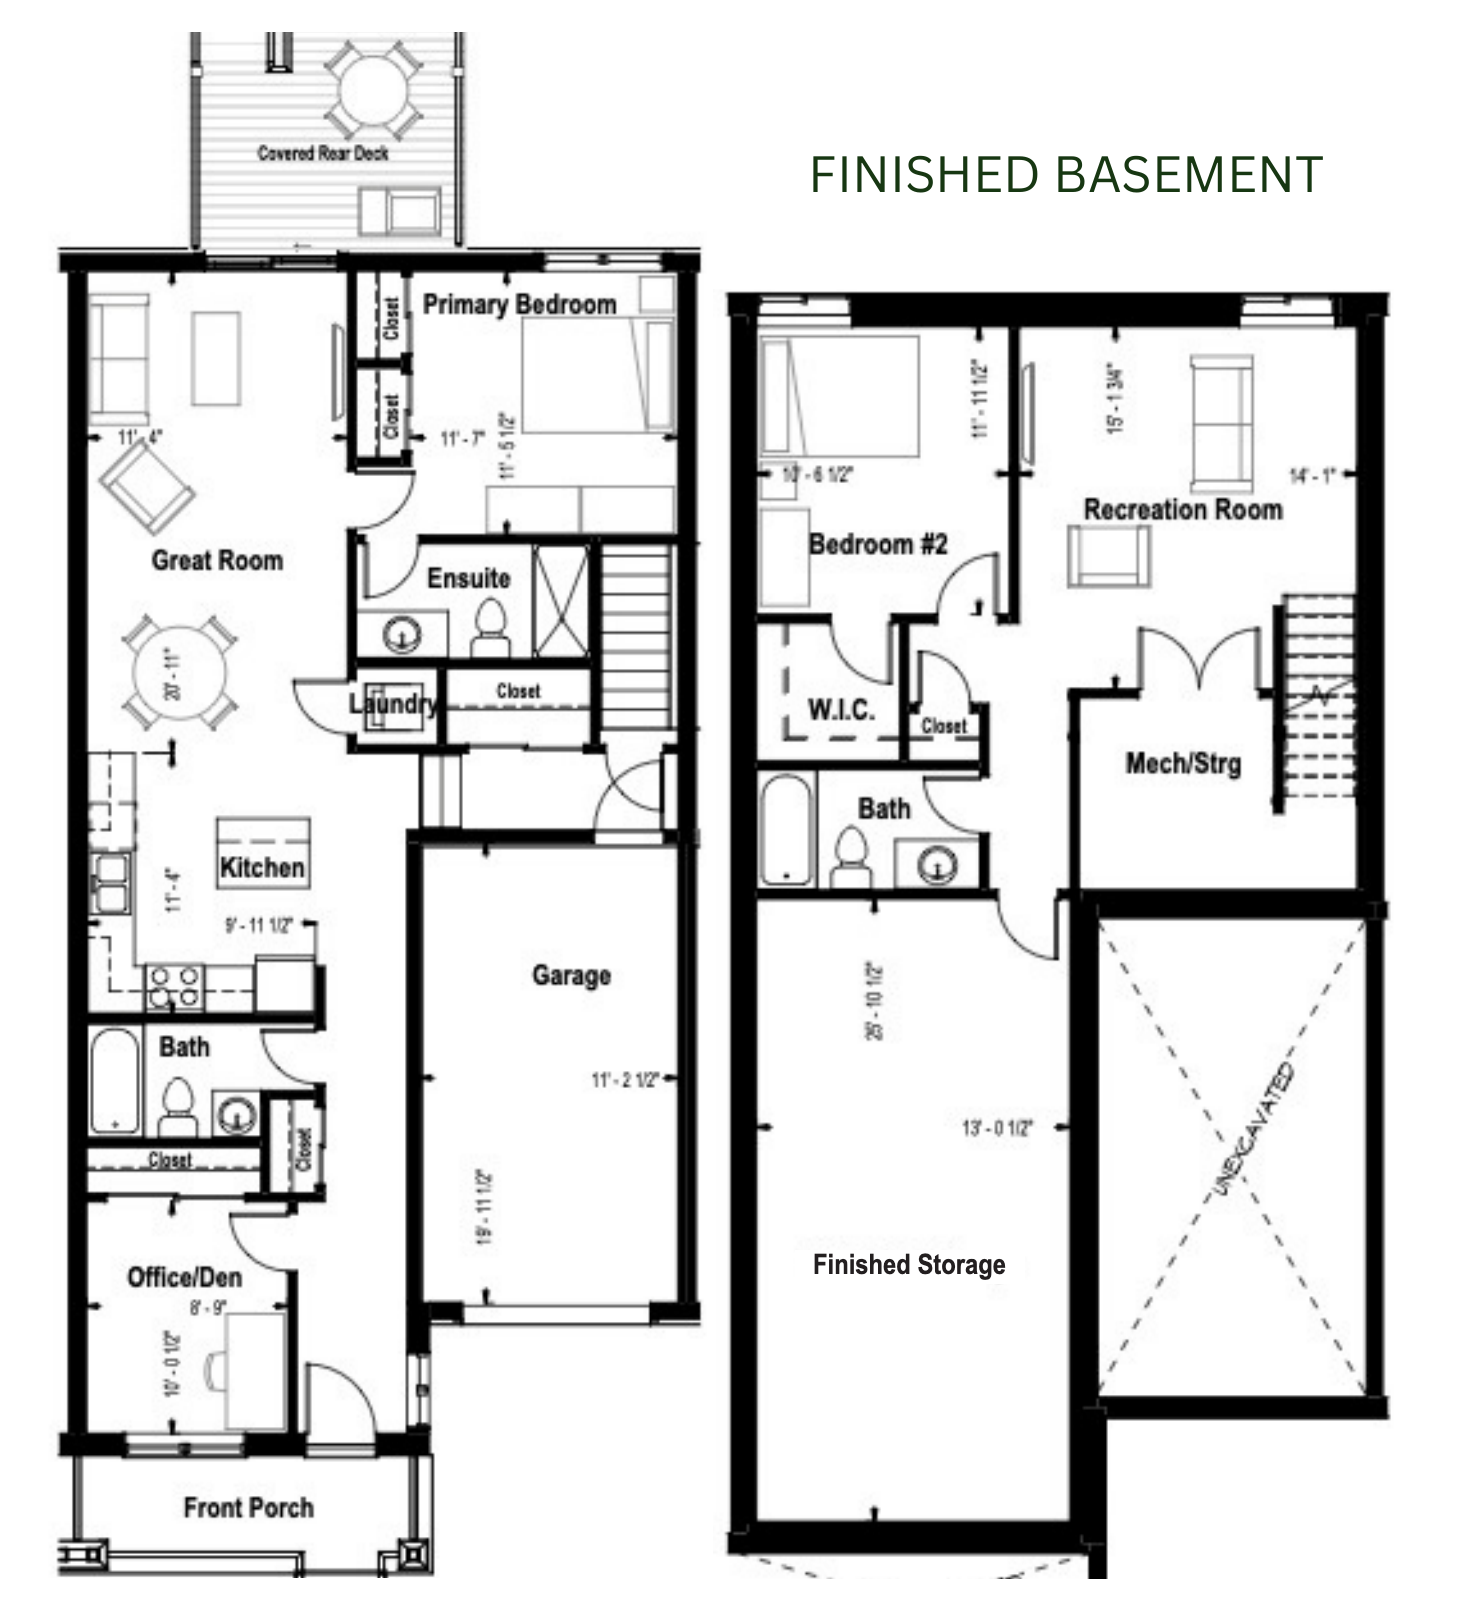
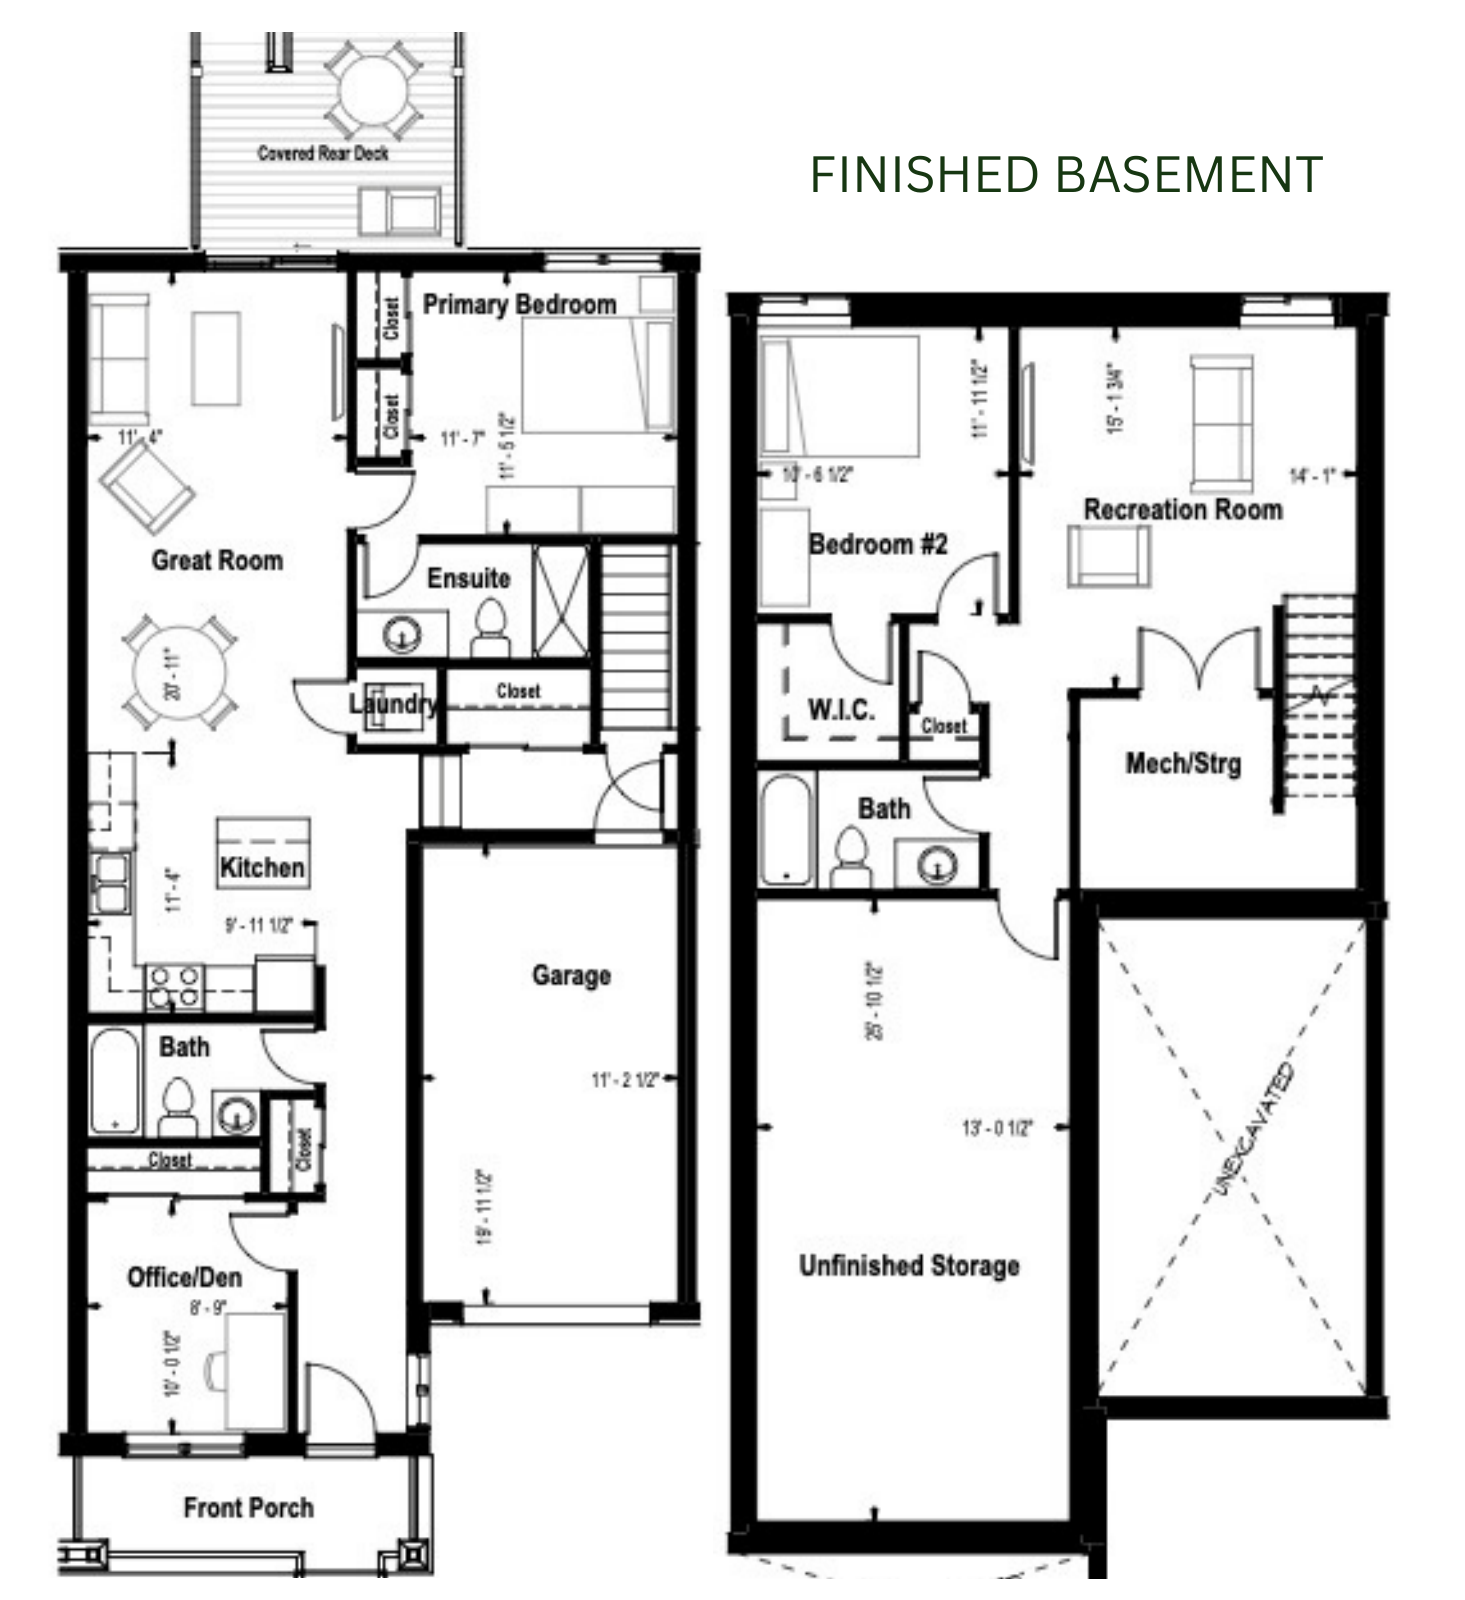
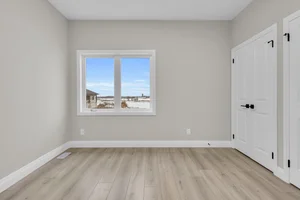
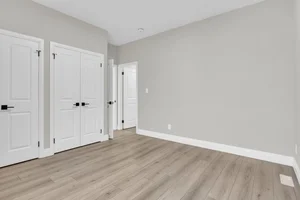
The interior bungalow plan puts everything you need on the main floor — open kitchen, dining and living area, primary suite with ensuite, a second bedroom or office, and laundry. All three remaining units include a finished basement with a bedroom, full bath and family room. Unit 27 is fully finished, including the storage area; Units 18, 19 and 20 have the option to finish the additional storage space for $7,500.
Unit 27
 Click to enlarge
- 3 bedrooms · 3 baths
- 2 bedrooms · 2 baths on the main floor
- Fully finished basement, including the storage area
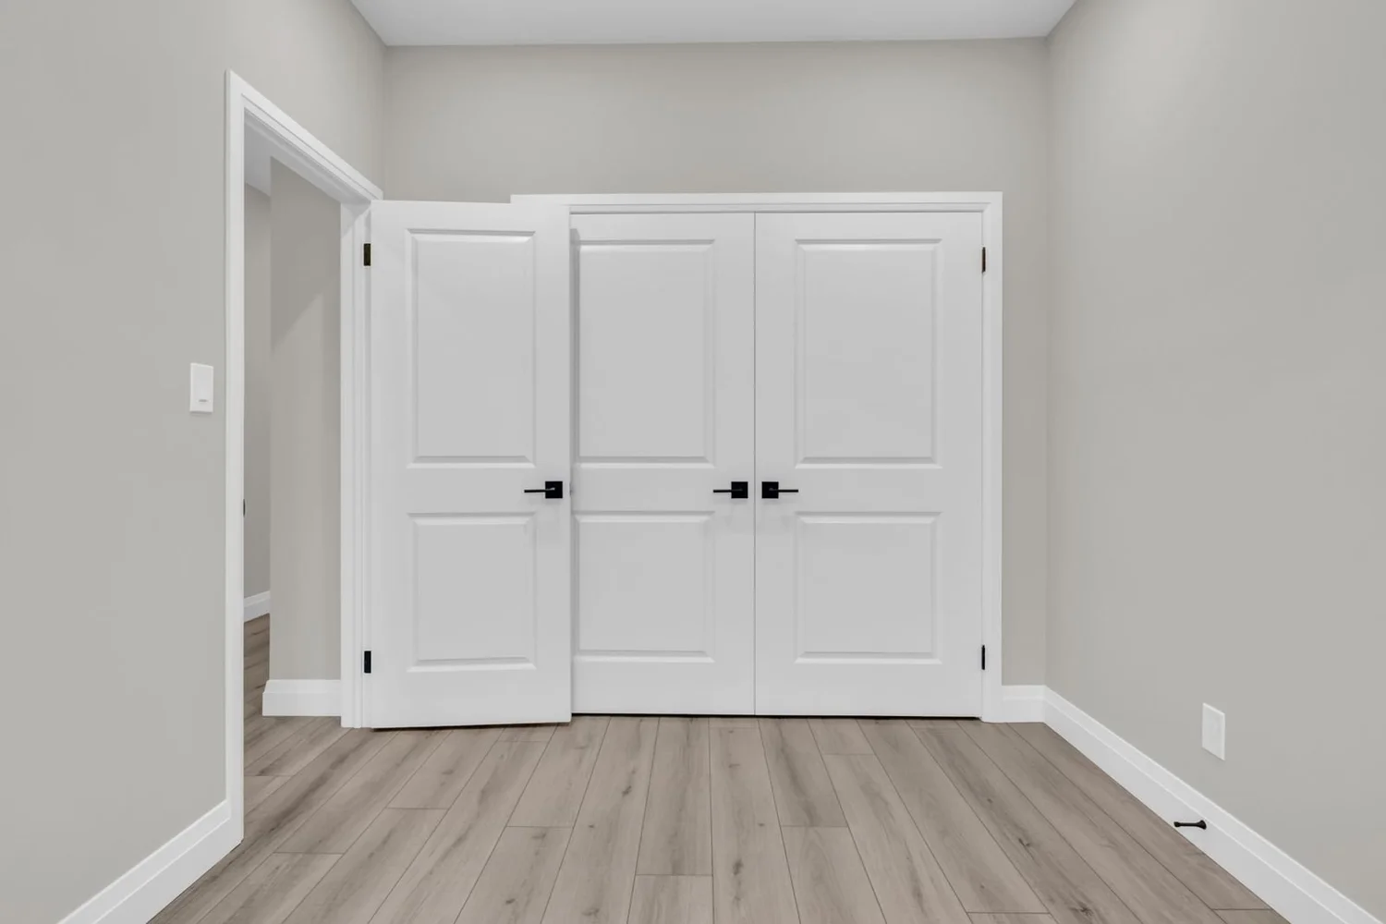
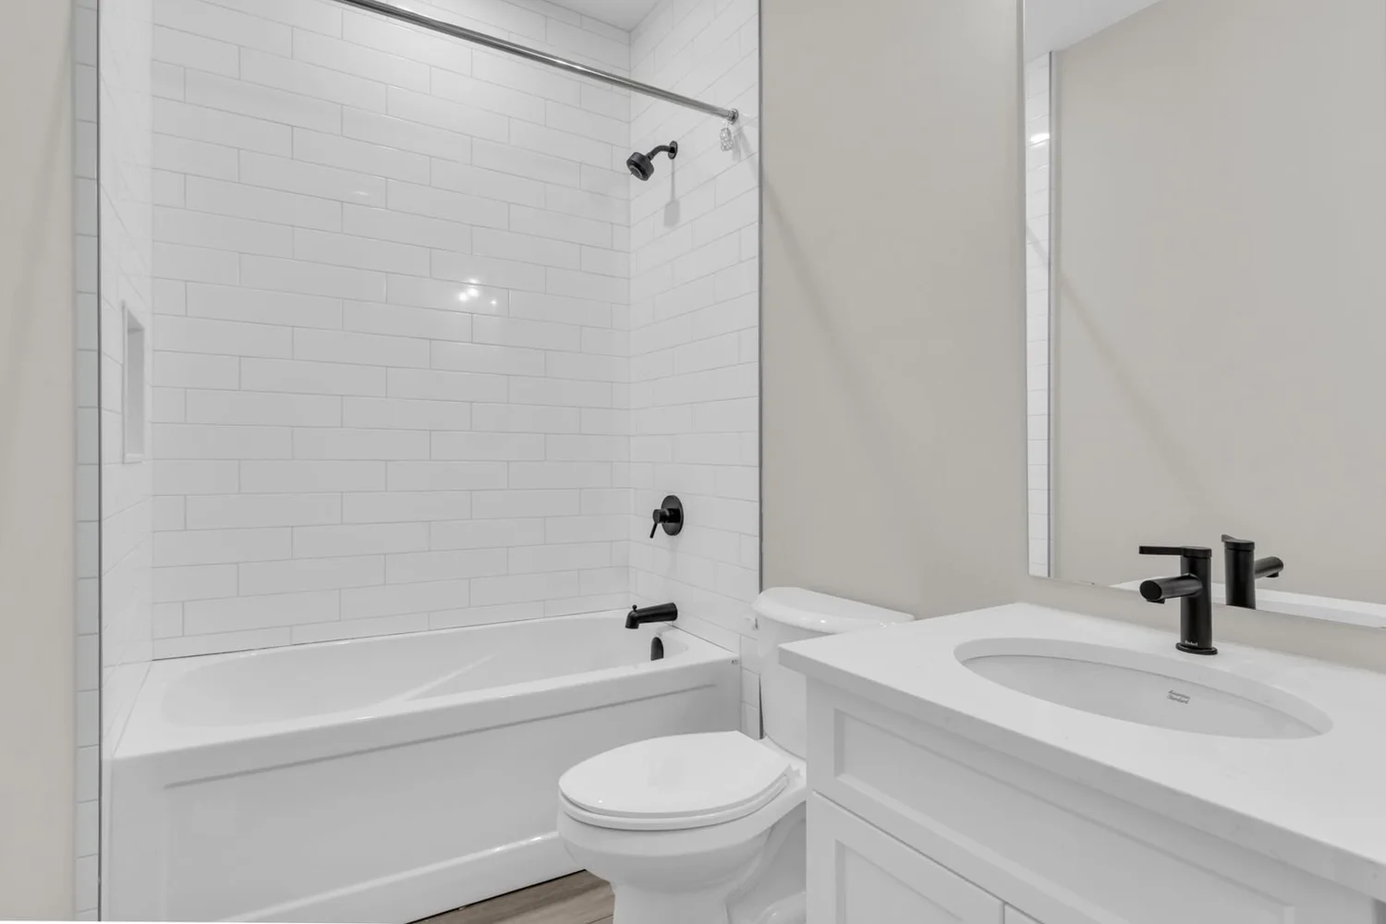
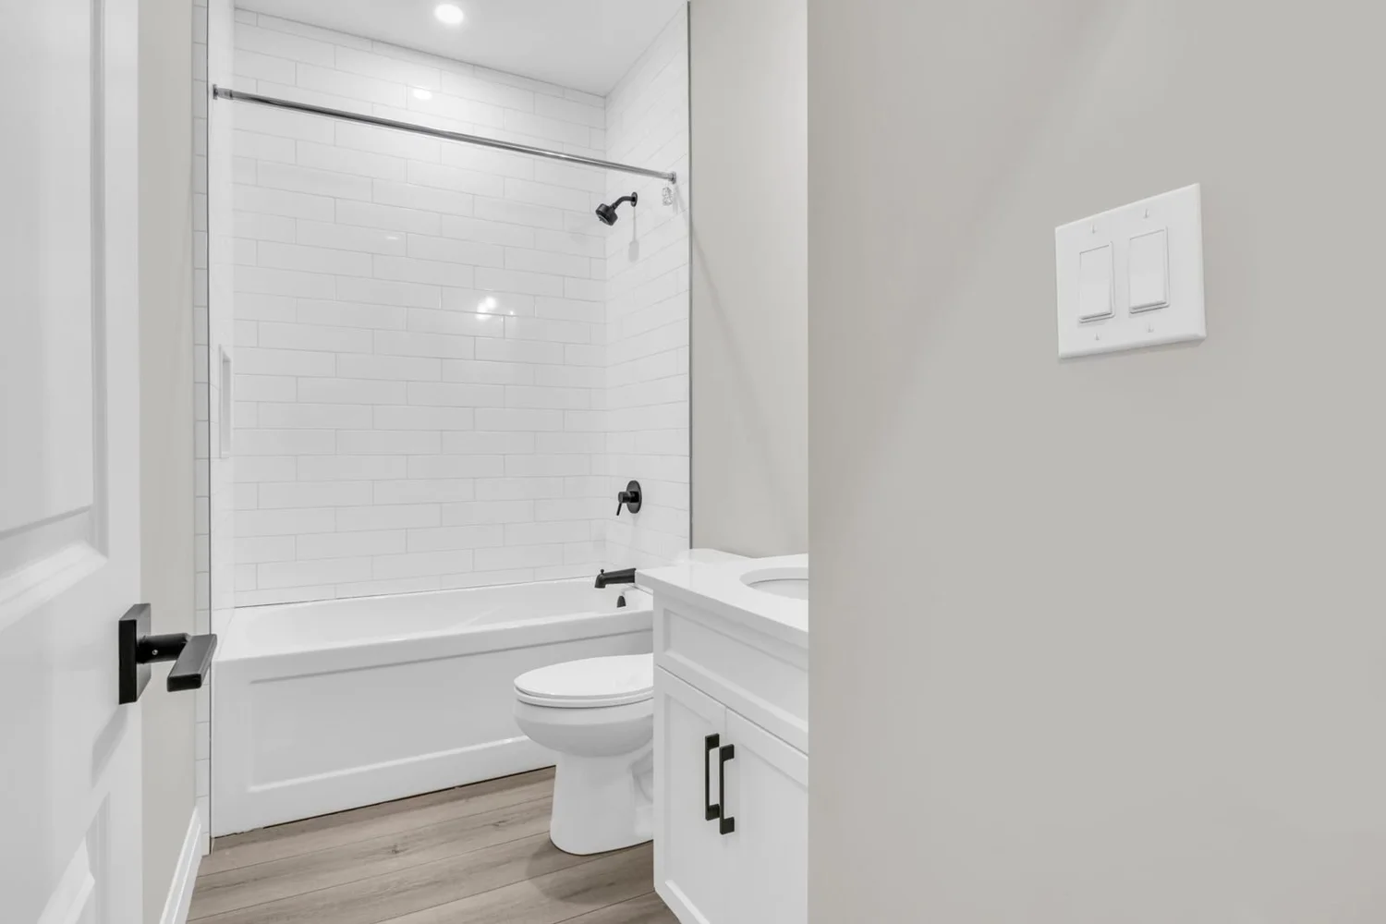
- Basement bedroom, full bath & family room
- Primary suite with ensuite
- Covered back porch overlooking the pond
Units 18, 19 & 20
 Click to enlarge
- 3 bedrooms · 3 baths
- 2 bedrooms · 2 baths on the main floor
- Finished basement: bedroom, full bath & family room
- Option to finish the additional storage space — $7,500
- Covered back porch overlooking the pond
Square footage per builder; basement square footage shown for Units 18, 19 & 20 before the optional storage-space finish. Plans, dimensions and specifications subject to change. E.&O.E.
Only 3 bungalows remain
The bungalow collection is nearly sold out — all end units are sold. Three interior units remain: Units 18, 19 and 27. Contact Ryan for pricing and closing dates, or tour the model home at Unit 20 during open house hours.

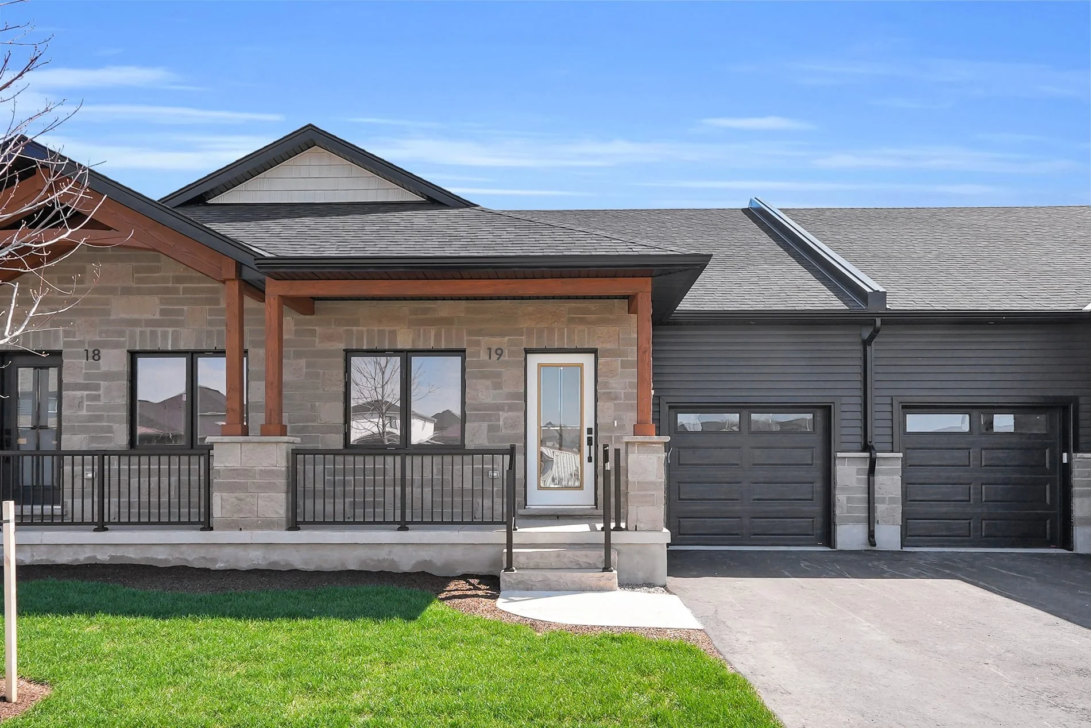
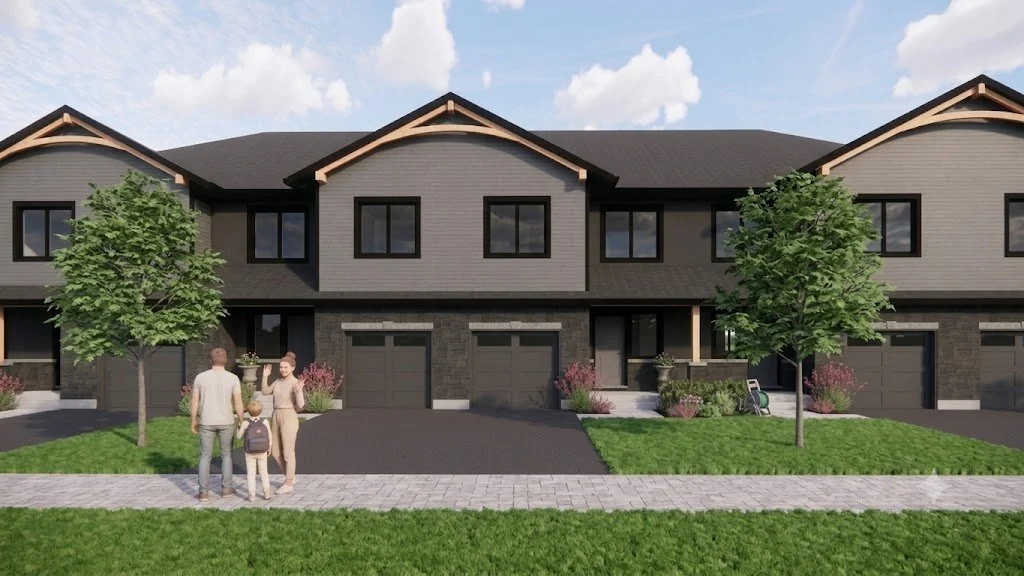
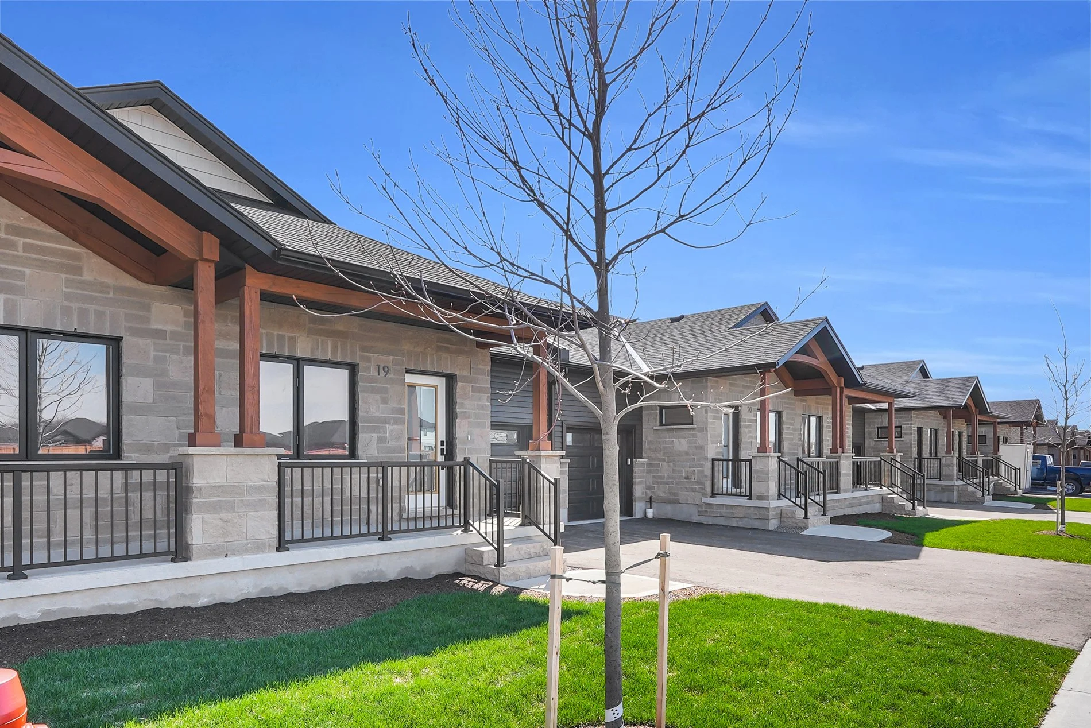
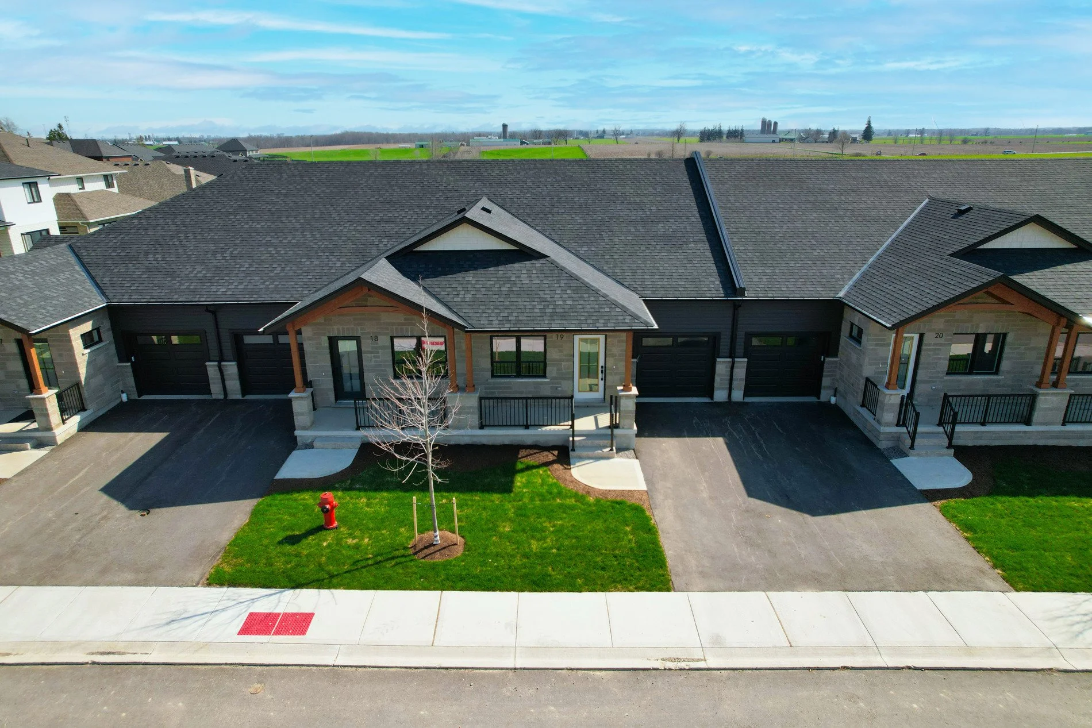
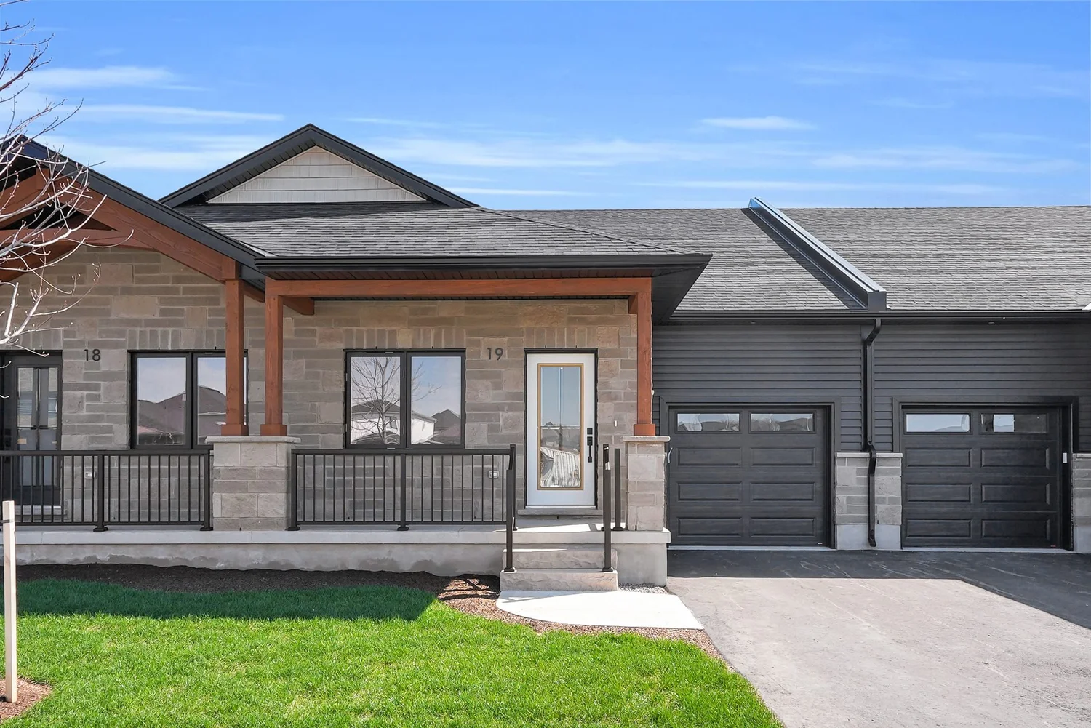 Front exterior1 / 6
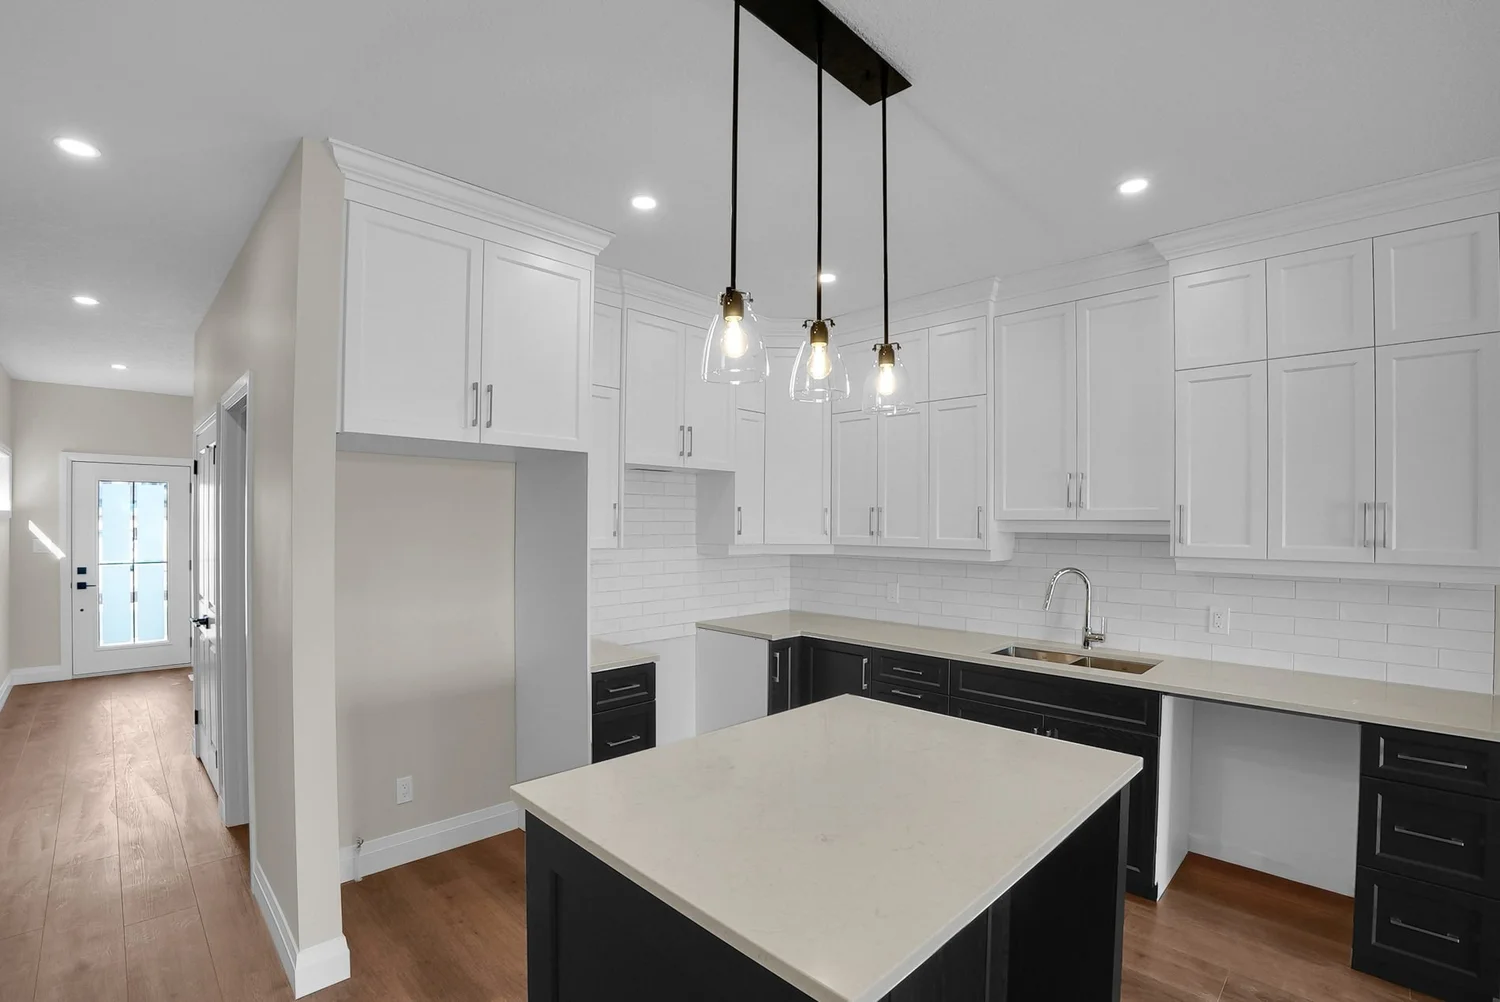 Kitchen2 / 6
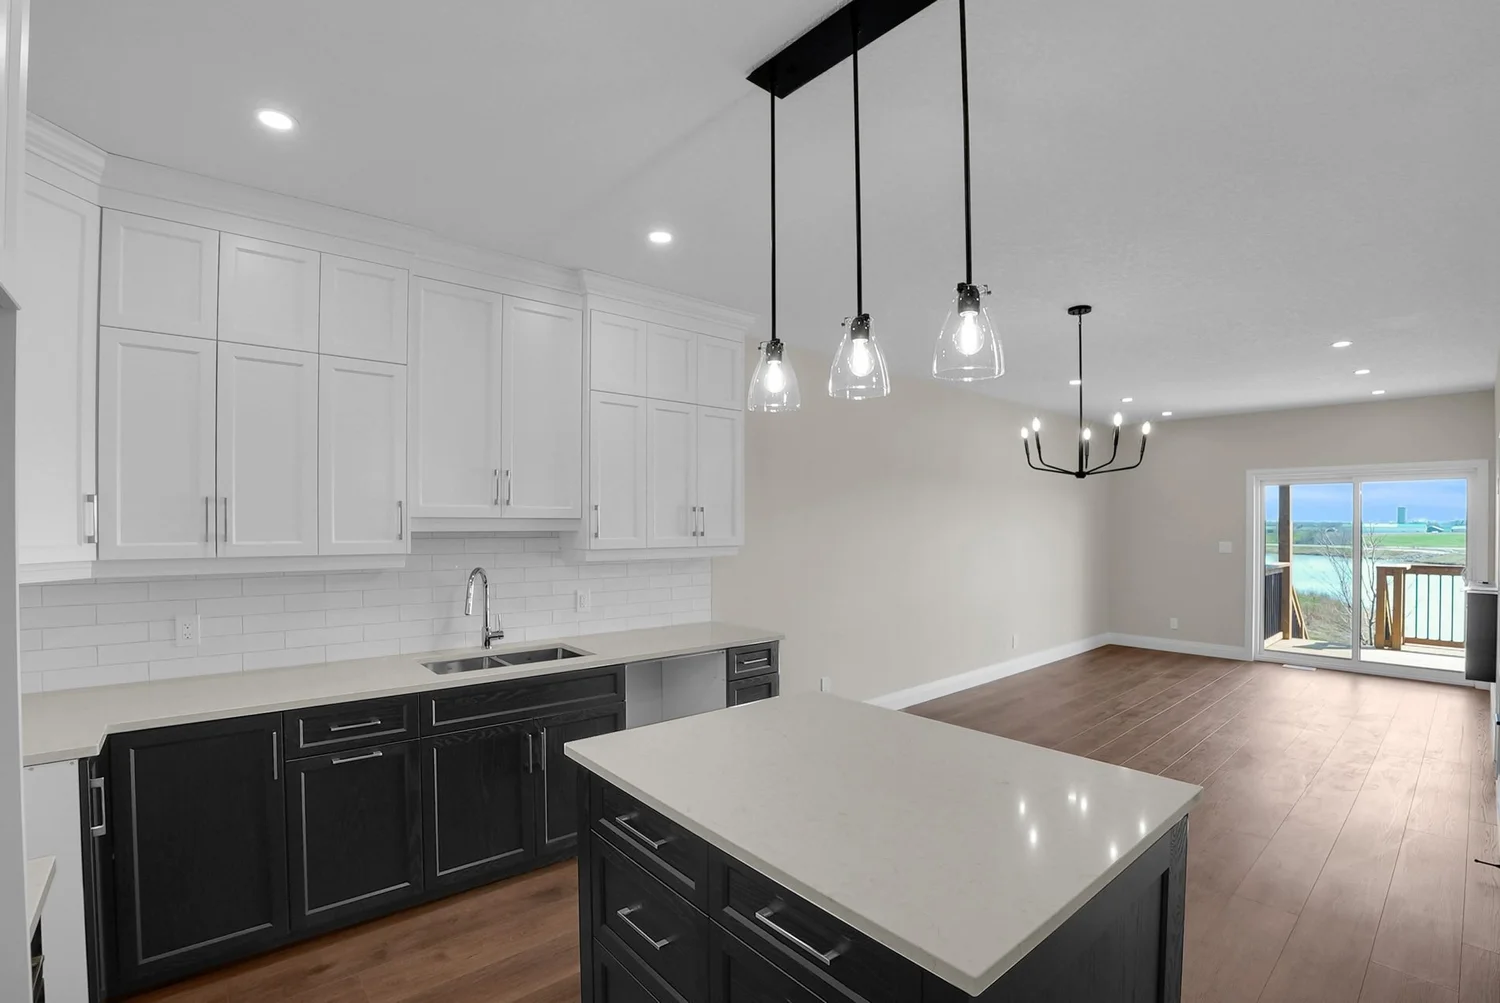 Kitchen & great room3 / 6
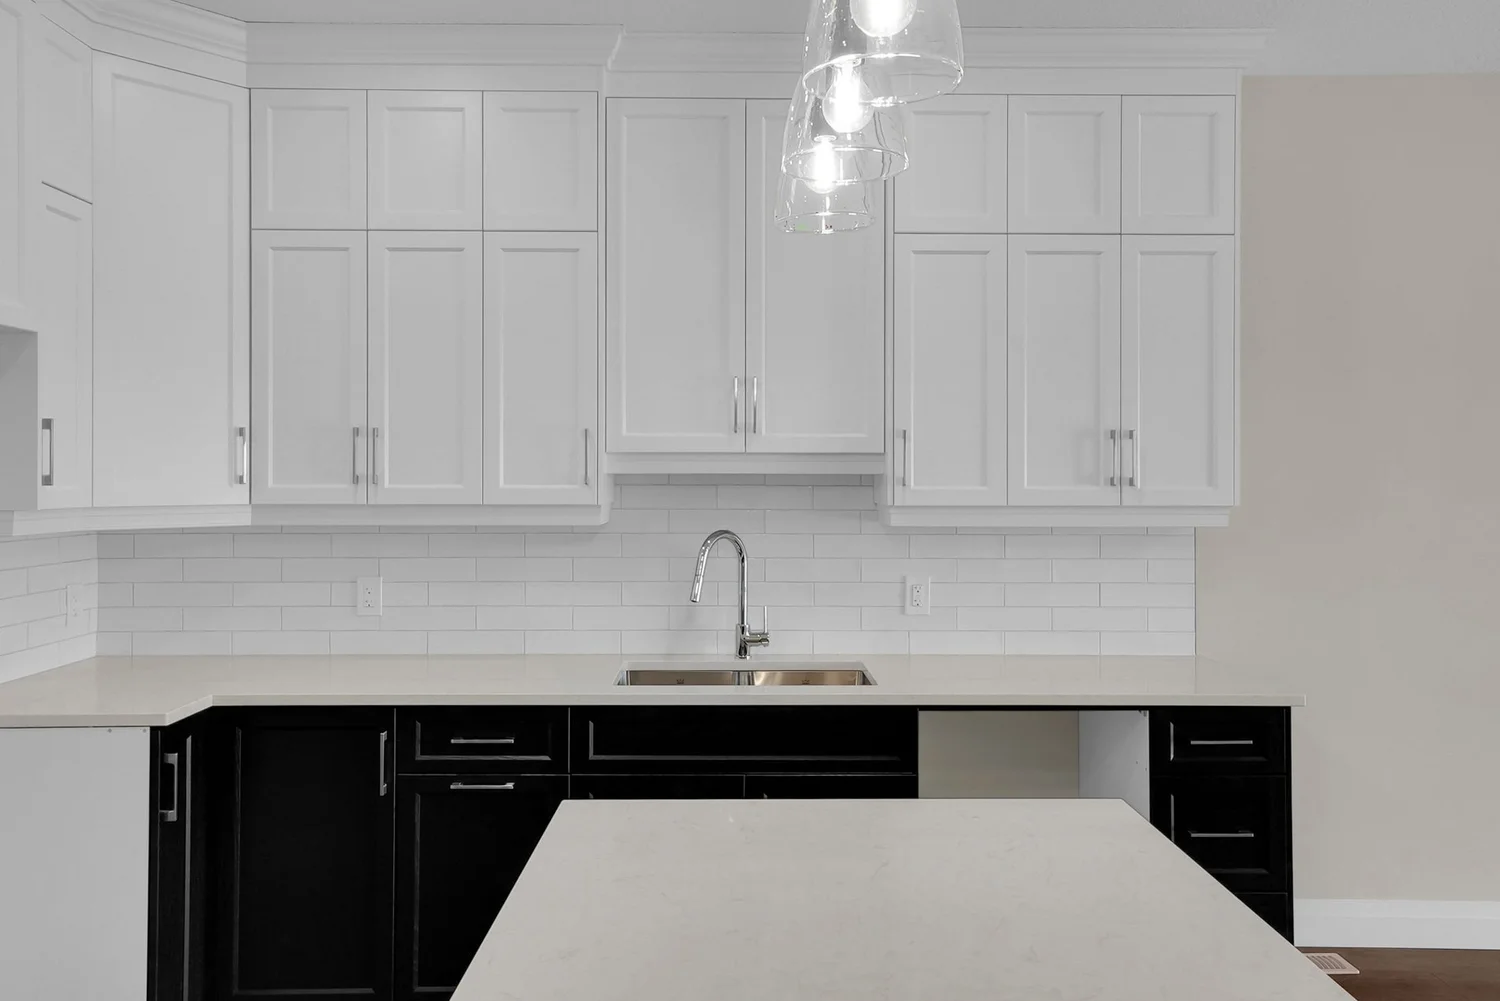 Kitchen cabinetry4 / 6
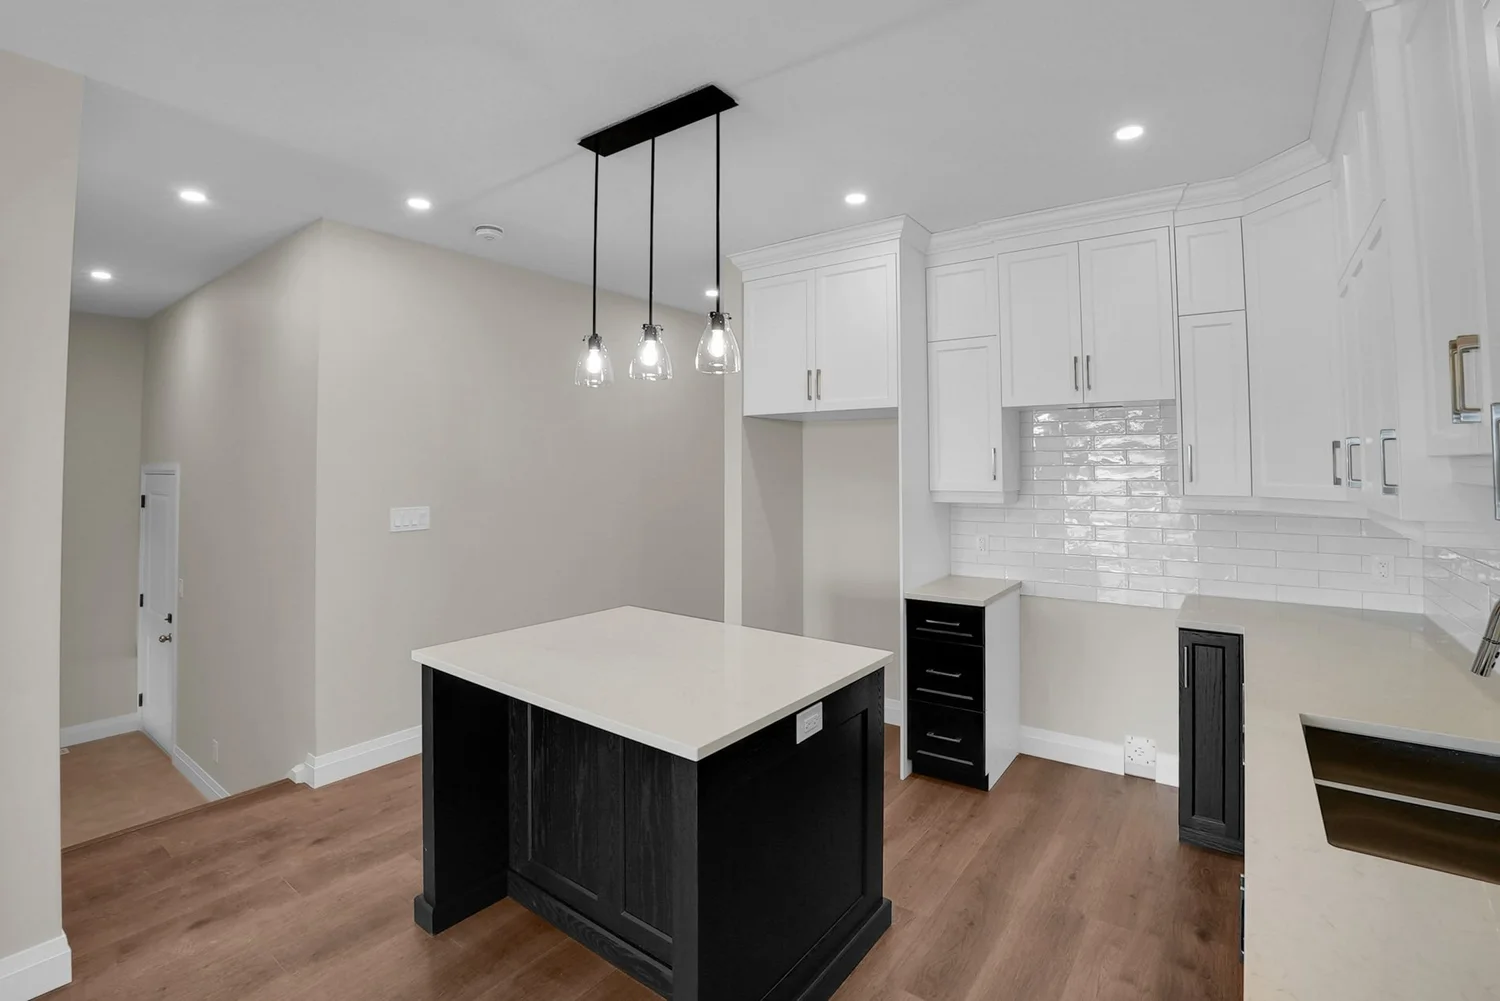 Kitchen island5 / 6
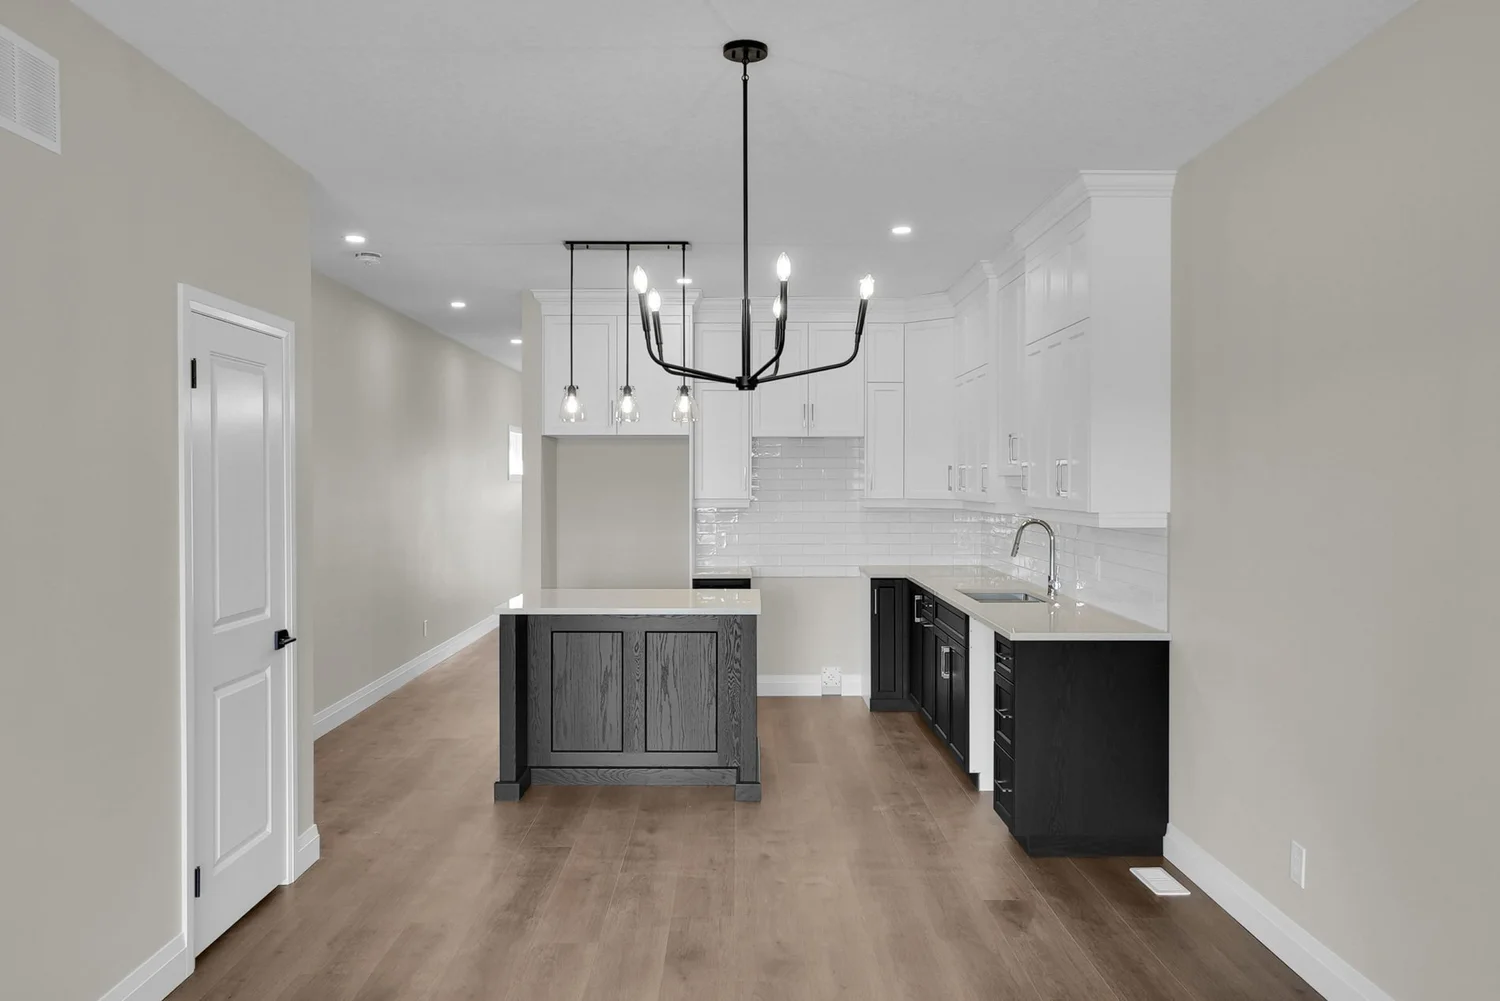 Kitchen & dining6 / 6
Contact Ryan to arrange a private showing.
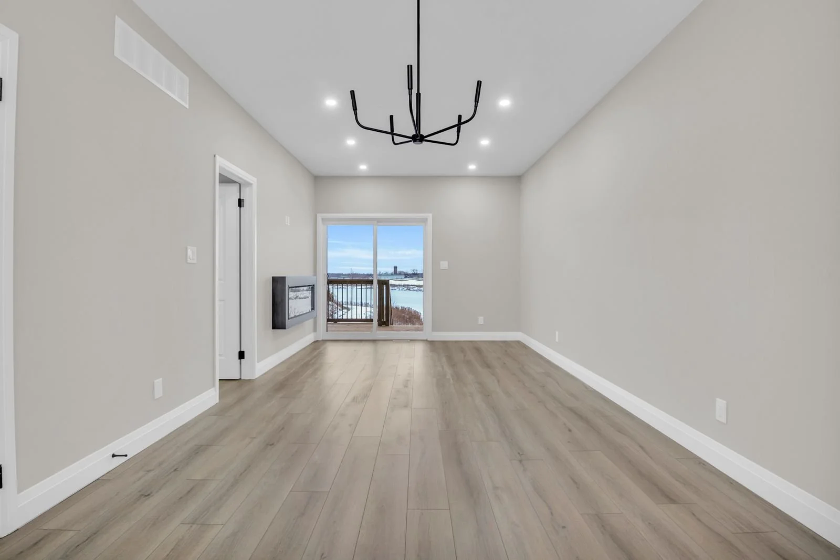
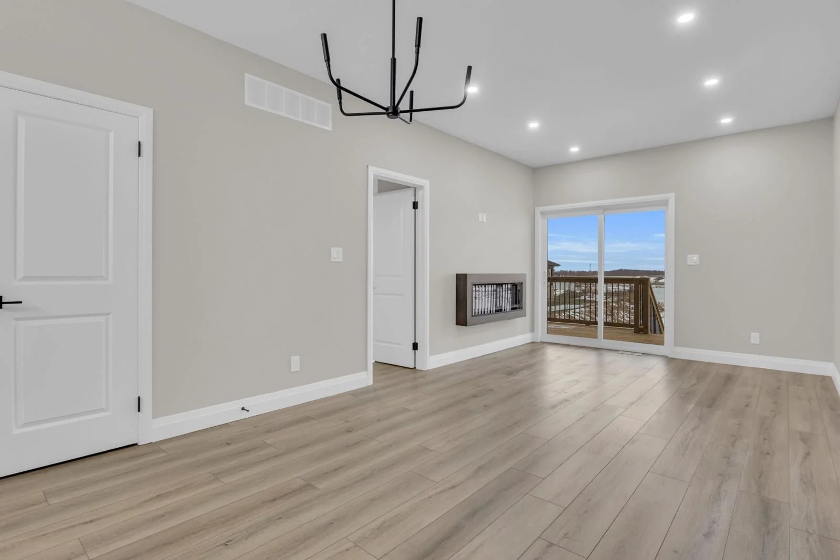
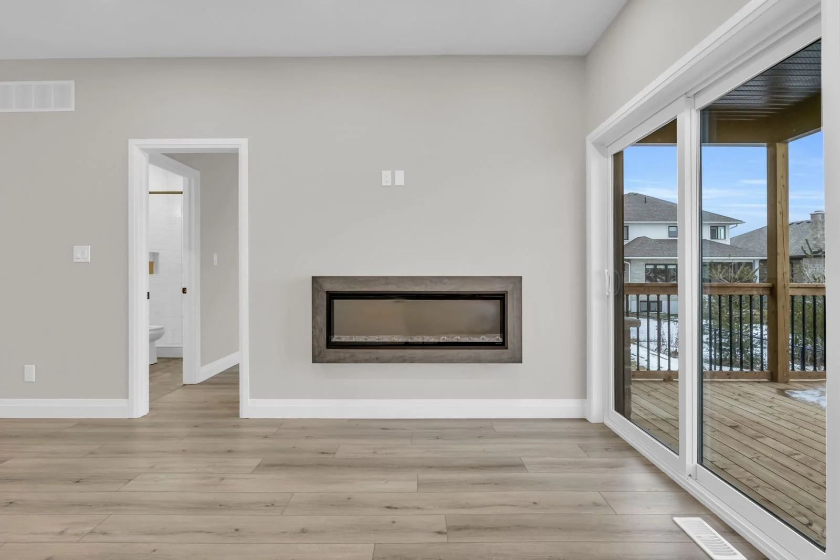
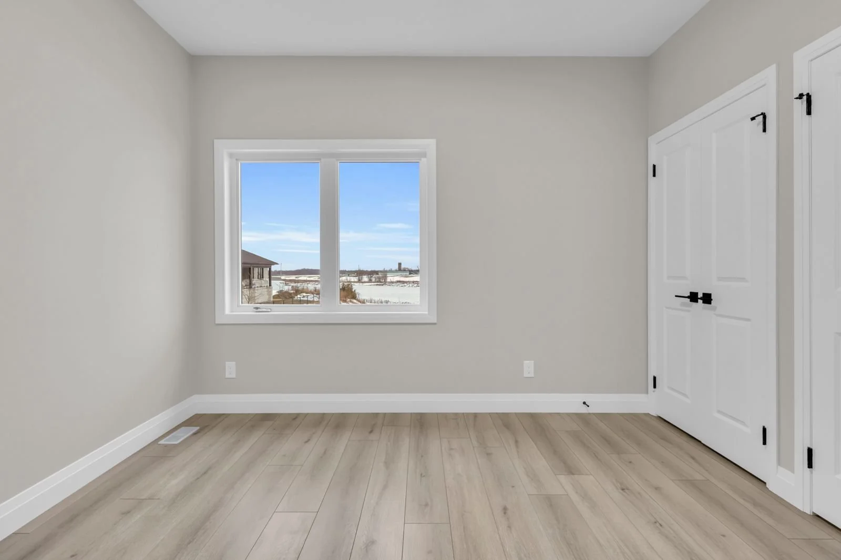
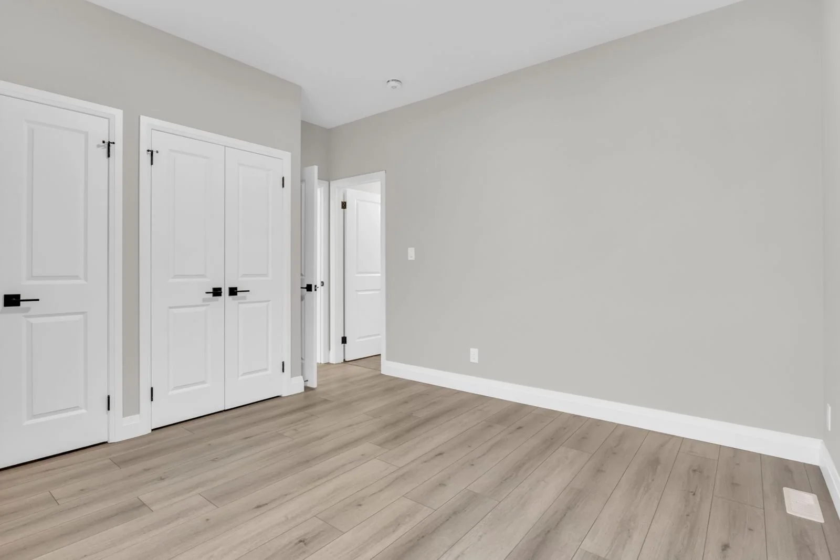
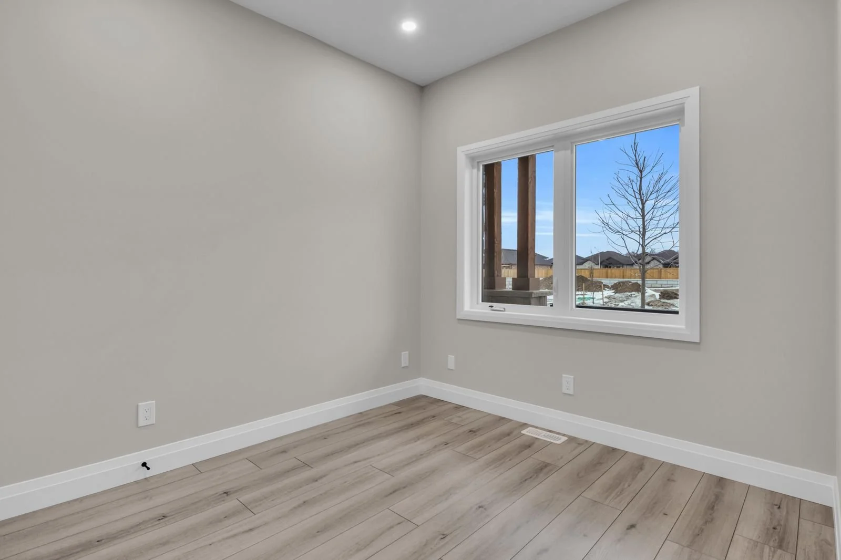
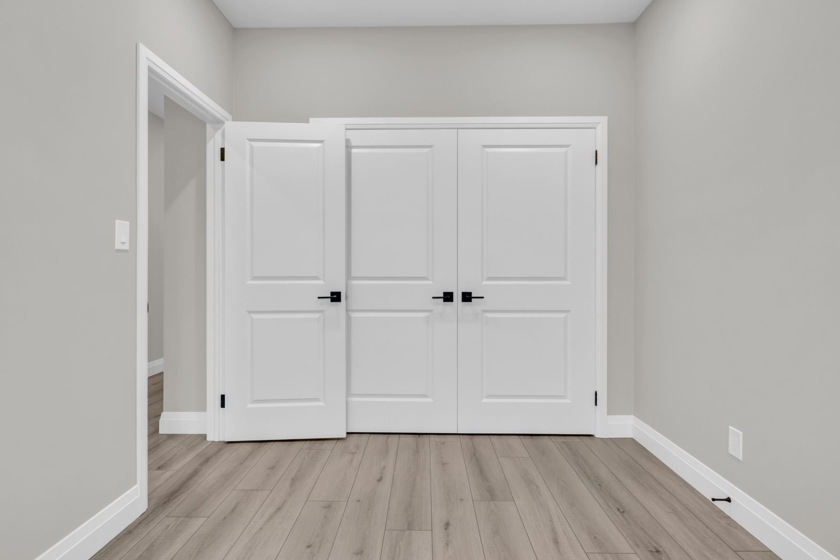
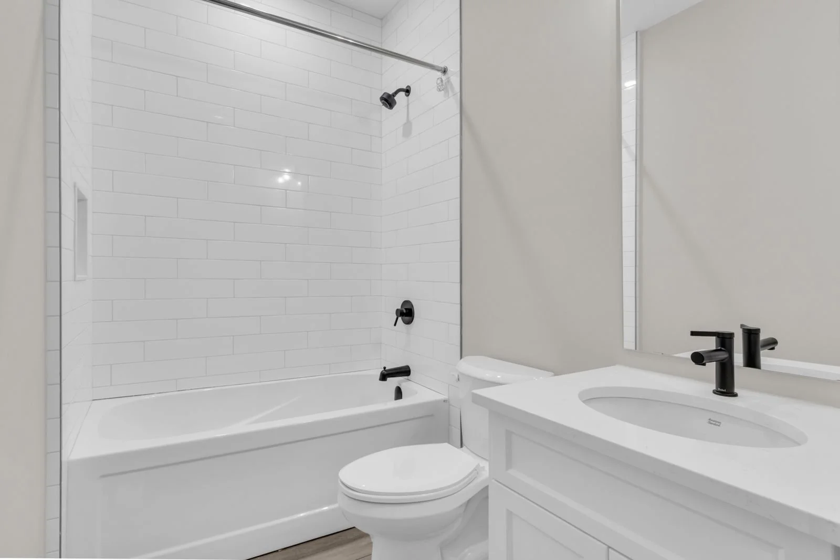

2 bed · 2 bath main-floor living with 9-foot ceilings and pond views.
Bedroom, full bath and family room. Unit 27 fully finished; storage-space finish on 18 & 19 for $7,500.
Snow removal, lawn care and private garbage collection.
Prices shown are list prices and are not net HST amounts. Availability, prices and specifications subject to change. E.&O.E.
A closer look




Visit the model home.
See Pine Ridge Homes' quality first-hand at the model home (Unit 20, 29 Weymouth Street) during open house hours — or book a private appointment to tour the bungalow model.
Book a Private Showing